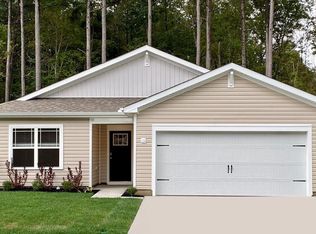
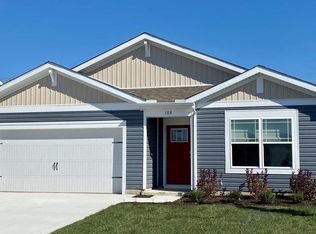
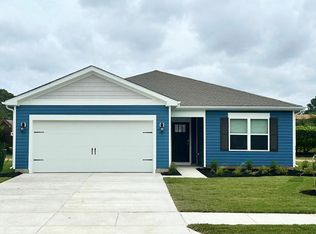
Introducing 1105 Nelson Drive, a new ranch home in the Birdsong Village community of Salisbury, MD. Our most sought-after floor plan, the Cali is a sizeable single-story home optimizing every bit of its 1,774 square feet with four bedrooms, two full baths, a covered back patio, and a two-car garage. As you enter the home, a guest bathroom sits conveniently between two secondary bedrooms. Continuing down the hallway, you will find the garage located across from the laundry room, and a third guest bedroom tucked away privately. The living space is open with the kitchen overlooking the living area and dining room. The functional kitchen comes with a large center island, classic white cabinets, stainless steel appliances, quartz countertops, and a large corner pantry. The owner's suite is located at the back of the home for privacy and offers a massive en suite bathroom with double-bowl vanity, custom shower, and a spacious walk-in closet. White window treatments are already installed in your new home giving you full peace of mind, and you will enjoy a fully landscaped, sodded, and irrigated lawn with this home. Pictures, artist renderings, photographs, colors, features, and sizes are for illustration purposes only and will vary from the homes as built. Square footages are approximate. Image representative of plan only and may vary as built. Images are of model home and include custom design features that may not be available in other homes. Furnishings and decorative items not included with home purchase. Buyer should conduct his or her own investigation of the present and future availability of school districts and school assignments. Seller has no control or responsibility for any changes to school districts or school assignments should they occur in the future.
Sold for $337,190
Zillow last checked:
Listing updated:
Bought with:
Rebecca Lewis, RB-0020632
Century 21 Harbor Realty
Source: Bright MLS,MLS#: MDWC2021768
Price history
| Date | Event | Price |
|---|---|---|
| 9/4/2026 | Sold | $337,190-0.8%$190/sqft |
Source:  Bright MLS #MDWC2021768 Report a problem Bright MLS #MDWC2021768 Report a problem | ||
| 6/22/2026 | Pending sale | $339,990$192/sqft |
Source: Bright MLS #MDWC2021768 Report a problem | ||
| 6/17/2026 | Price change | $339,990-2.9%$192/sqft |
Source:  DR Horton Report a problem DR Horton Report a problem | ||
| 2/26/2026 | Listed for sale | $349,990$197/sqft |
Source: Bright MLS #MDWC2021768 Report a problem | ||
Get a cash offer in 3 minutes
Find out how much your home could sell for in as little as 3 minutes with a no-obligation cash offer.
Estimated market value
$337,600
