Welcome to 1105 New Hampshire Ln, a delightful Cape Cod-style home nestled in the picturesque Brandywine Greene section of West Bradford Township. This beautifully refreshed residence offers a perfect blend of modern comfort and classic charm. Step inside to discover a bright, airy interior featuring all-new paint and carpeting throughout. The heart of the home is the stunning brand-new kitchen, equipped with stainless steel appliances, elegant white shaker cabinets, and luxurious quartz countertops—perfect for culinary enthusiasts and entertaining guests. The first floor boasts two spacious bedrooms, a full bathroom, and a convenient laundry closet. Venture upstairs to find an additional full bedroom, along with versatile finished space ideal for a cozy office nook, family room, or even an extra bedroom to suit your needs. With its charming curb appeal and modern updates, this home is perfect for families and professionals alike. Don’t miss the opportunity to make this lovely property your own—schedule a viewing today! ***Photos for this listing have been virtually staged.
Sold for $330,000
$330,000
1105 New Hampshire Ln, Downingtown, PA 19335
3beds
1,171sqft
Single Family Residence
Built in 1980
6,300 Square Feet Lot
$392,000 Zestimate®
$282/sqft
$2,253 Estimated rent
Home value
$392,000
$372,000 - $412,000
$2,253/mo
Zestimate® history
Owner options
List your home for rent
$2,253/mo
Rent Zestimate®
Find your next renter with Zillow Rental Manager. Plus, with online applications, you can quickly screen prospective tenants – for free.
$2,253/mo
Rent Zestimate®
Refinance and save
$2,502/mo
Est. payment
Refinancing to a lower rate could help reduce your monthly payments and save thousands over the life of the loan.
$2,502/mo
Est. payment
Explore your selling options
Work with a Zillow partner agent
Leverage their expertise and Zillow's premium Showcase listings to get your home seen by more buyers.
Get startedList with your own agent
Get your home in front of millions of buyers by listing it on Zillow.
Learn how to do itSell it yourself
Take full control of how buyers see your home on Zillow by listing For Sale by Owner (FSBO).
List your homeWhat's special
Cape cod-style homeLuxurious quartz countertopsClassic charmModern updatesModern comfortCharming curb appealVersatile finished space
Zillow last checked:
Listing updated:
Listed by:
Robert Clegg 215-923-7600,
Coldwell Banker Realty
Bought with:
Lisa Hershock, RS171405L
Engel & Volkers
Source: Bright MLS,MLS#: PACT2096116
Facts & features
Interior
Bedrooms & bathrooms
- Bedrooms: 3
- Bathrooms: 1
- Full bathrooms: 1
- Main level bathrooms: 1
- Main level bedrooms: 2
Rooms
- Room types: Living Room, Dining Room, Primary Bedroom, Bedroom 2, Kitchen, Bedroom 1
Primary bedroom
- Level: Main
- Area: 0 Square Feet
- Dimensions: 0 X 0
Primary bedroom
- Level: Unspecified
Bedroom 1
- Level: Main
- Area: 0 Square Feet
- Dimensions: 0 X 0
Bedroom 2
- Level: Upper
- Area: 0 Square Feet
- Dimensions: 0 X 0
Dining room
- Level: Unspecified
Kitchen
- Level: Main
- Area: 0 Square Feet
- Dimensions: 0 X 0
Living room
- Level: Main
- Area: 0 Square Feet
- Dimensions: 0 X 0
Heating
- Baseboard, Electric
Cooling
- None
Appliances
- Included: Electric Water Heater
- Laundry: Main Level
Features
- Eat-in Kitchen
- Has basement: No
- Has fireplace: No
Interior area
- Total structure area: 1,171
- Total interior livable area: 1,171 sqft
- Finished area above ground: 1,171
- Finished area below ground: 0
Property
Parking
- Parking features: None
Accessibility
- Accessibility features: None
Features
- Levels: One and One Half
- Stories: 1.5
- Patio & porch: Patio
- Pool features: None
Lot
- Size: 6,300 Square Feet
Details
- Additional structures: Above Grade, Below Grade
- Parcel number: 5006A0044
- Zoning: RES
- Special conditions: Standard
Construction
Type & style
- Home type: SingleFamily
- Architectural style: Cape Cod
- Property subtype: Single Family Residence
Materials
- Vinyl Siding, Aluminum Siding
- Foundation: Slab
Condition
- New construction: No
- Year built: 1980
Utilities & green energy
- Sewer: Public Sewer
- Water: Public
Community & HOA
Community
- Subdivision: Brandywine Greene
HOA
- Has HOA: Yes
- Services included: Common Area Maintenance
- HOA fee: $375 annually
- HOA name: CAHILL PROPERTY MANAGEMENT
Location
- Region: Downingtown
- Municipality: WEST BRADFORD TWP
Financial & listing details
- Price per square foot: $282/sqft
- Tax assessed value: $101,080
- Annual tax amount: $3,615
- Date on market: 4/21/2025
- Listing agreement: Exclusive Right To Sell
- Ownership: Fee Simple
Price history
| Date | Event | Price |
|---|---|---|
| 5/22/2025 | Sold | $330,000-5.4%$282/sqft |
Source:  Bright MLS #PACT2096116 Report a problem Bright MLS #PACT2096116 Report a problem | ||
| 4/26/2025 | Contingent | $349,000$298/sqft |
Source: Bright MLS #PACT2096116 Report a problem | ||
| 4/21/2025 | Listed for sale | $349,000$298/sqft |
Source: Bright MLS #PACT2096116 Report a problem | ||
| 4/19/2025 | Listing removed | $349,000$298/sqft |
Source: Bright MLS #PACT2085276 Report a problem | ||
| 10/17/2024 | Listed for sale | $349,000+62.3%$298/sqft |
Source: Bright MLS #PACT2085276 Report a problem | ||
| 9/30/2017 | Listing removed | $1,650$1/sqft |
Source: Coldwell Banker Preferred - Old City Office #7016171 Report a problem | ||
| 7/10/2017 | Listed for rent | $1,650$1/sqft |
Source: Coldwell Banker Preferred - Old City Office #7016171 Report a problem | ||
| 7/7/2009 | Sold | $215,000+10.3%$184/sqft |
Source: Public Record Report a problem | ||
| 11/9/2004 | Sold | $195,000+89.3%$167/sqft |
Source: Public Record Report a problem | ||
| 3/2/1998 | Sold | $103,000$88/sqft |
Source: Public Record Report a problem | ||
Public tax history
| Year | Property taxes | Tax assessment |
|---|---|---|
| 2025 | $3,677 +1.7% | $101,080 |
| 2024 | $3,615 +3.3% | $101,080 |
| 2023 | $3,498 +3% | $101,080 |
| 2022 | $3,397 +2.5% | $101,080 |
| 2021 | $3,313 +194.8% | $101,080 |
| 2020 | $1,124 -64.8% | $101,080 |
| 2019 | $3,189 | $101,080 |
| 2018 | $3,189 +9900.6% | $101,080 |
| 2017 | $32 -99% | $101,080 |
| 2016 | $3,102 | $101,080 |
| 2015 | $3,102 | $101,080 |
| 2014 | $3,102 | $101,080 |
| 2013 | -- | $101,080 |
| 2012 | -- | $101,080 |
| 2011 | -- | $101,080 |
| 2010 | -- | $101,080 |
| 2009 | -- | $101,080 |
| 2008 | -- | $101,080 |
| 2007 | -- | $101,080 |
| 2006 | -- | $101,080 |
| 2005 | -- | $101,080 |
| 2004 | -- | $101,080 |
| 2003 | -- | $101,080 |
| 2000 | -- | $101,080 |
Find assessor info on the county website
Neighborhood: 19335
Nearby homes
- $387,9003 bd1 ba1.5k sqft1107 New Hampshire Ln, Downingtown, PA 19335Off Market
- $464,7003 bd2 ba1.4k sqft1103 New Hampshire Ln, Downingtown, PA 19335Off Market
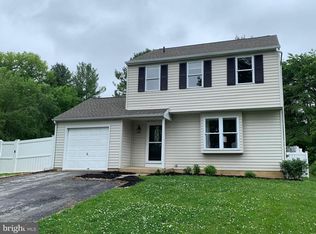
- $473,6003 bd2 ba1.5k sqft1109 New Hampshire Ln, Downingtown, PA 19335Off Market
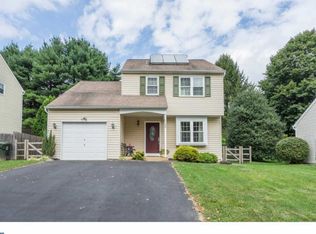
- $430,7003 bd2 ba1.2k sqft1104 New Hampshire Ln, Downingtown, PA 19335Off Market
- $404,4003 bd1 ba1.4k sqft1111 New Hampshire Ln, Downingtown, PA 19335Off Market
- $442,4003 bd1 ba1.7k sqft1106 New Hampshire Ln, Downingtown, PA 19335Off Market
- $496,5003 bd2 ba1.5k sqft1102 New Hampshire Ln, Downingtown, PA 19335Off Market
- $429,5003 bd2 ba1.4k sqft1108 New Hampshire Ln, Downingtown, PA 19335Off Market
Nearby schools
GreatSchools rating
- 8/10Bradford Hgts El SchoolGrades: K-5Distance: 1.4 mi
- 8/10Downington Middle SchoolGrades: 7-8Distance: 3 mi
- 9/10Downingtown High School West CampusGrades: 9-12Distance: 2.9 mi
Schools provided by the listing agent
- District: Downingtown Area
Source: Bright MLS. This data may not be complete. We recommend contacting the local school district to confirm school assignments for this home.
Get a cash offer in 3 minutes
Find out how much your home could sell for in as little as 3 minutes with a no-obligation cash offer.
Estimated market value
$392,000
Get a cash offer in 3 minutes
Find out how much your home could sell for in as little as 3 minutes with a no-obligation cash offer.
Estimated market value
$392,000
- Pennsylvania
- Chester County
- Downingtown
- 19335
- 1105 New Hampshire Ln
Nearby cities
Nearby zip codes
Other Downingtown Topics
