Rare Opportunity Returns! Buyer's financing fell through day before close! Inspections and appraisal are already done!
Charming Home with Original Character and Modern Updates!
Step into timeless elegance with this beautifully maintained home featuring stunning original woodwork, intricate trim details, and a classic fireplace that brings charm to the living space. The spacious and bright layout is complemented by an updated kitchen—perfect for entertaining or everyday living.
Enjoy the convenience of a brand-new half bath on the main level and a thoughtfully updated second-floor bathroom that now includes a modern shower. Fresh carpet adds comfort and style throughout the home.
The exterior is just as impressive, boasting a large fenced-in backyard ideal for gatherings, pets, or gardening. Relax in the screened-in patio or take advantage of the detached two-car garage for parking and extra storage.
A full, unfinished basement provides ample opportunity for additional an workout space, a workshop, or storage.
This home beautifully blends original charm with the modern updates you’re looking for—don’t miss the chance to make it yours!
Sold for $180,000
$180,000
1105 Nicklin Ave, Piqua, OH 45356
3beds
1,232sqft
Single Family Residence
Built in 1918
6,534 Square Feet Lot
$217,700 Zestimate®
$146/sqft
$1,469 Estimated rent
Home value
$217,700
$205,000 - $233,000
$1,469/mo
Zestimate® history
Owner options
List your home for rent
$1,469/mo
Rent Zestimate®
Find your next renter with Zillow Rental Manager. Plus, with online applications, you can quickly screen prospective tenants – for free.
$1,469/mo
Rent Zestimate®
Refinance and save
$1,179/mo
Est. payment
Refinancing to a lower rate could help reduce your monthly payments and save thousands over the life of the loan.
$1,179/mo
Est. payment
Explore your selling options
Work with a Zillow partner agent
Leverage their expertise and Zillow's premium Showcase listings to get your home seen by more buyers.
Get startedList with your own agent
Get your home in front of millions of buyers by listing it on Zillow.
Learn how to do itSell it yourself
Take full control of how buyers see your home on Zillow by listing For Sale by Owner (FSBO).
List your homeWhat's special
Classic fireplaceDetached two-car garageBrand-new half bathUpdated second-floor bathroomIntricate trim detailsOriginal woodworkLarge fenced-in backyard
Zillow last checked:
Listing updated:
Listed by:
David W Besecker (937)890-9111,
Keller Williams Home Town Rlty
Bought with:
Kayli Anderson, 2022005994
Glasshouse Realty Group
Source: DABR MLS,MLS#: 932700 Originating MLS: Dayton Area Board of REALTORS
Originating MLS: Dayton Area Board of REALTORSFacts & features
Interior
Bedrooms & bathrooms
- Bedrooms: 3
- Bathrooms: 2
- Full bathrooms: 1
- 1/2 bathrooms: 1
- Main level bathrooms: 1
Bedroom
- Level: Second
- Dimensions: 11 x 11
Bedroom
- Level: Second
- Dimensions: 11 x 10
Bedroom
- Level: Second
- Dimensions: 10 x 10
Dining room
- Level: Main
- Dimensions: 15 x 11
Kitchen
- Level: Main
- Dimensions: 11 x 11
Living room
- Level: Main
- Dimensions: 21 x 11
Screened porch
- Level: Main
- Dimensions: 15 x 11
Heating
- Forced Air, Natural Gas
Cooling
- Central Air
Appliances
- Included: Dryer, Dishwasher, Disposal, Microwave, Range, Refrigerator, Washer, Gas Water Heater
Features
- Ceiling Fan(s), High Speed Internet
- Basement: Full,Unfinished
- Fireplace features: Decorative
Interior area
- Total structure area: 1,232
- Total interior livable area: 1,232 sqft
Property
Parking
- Total spaces: 2
- Parking features: Detached, Garage, Two Car Garage, Garage Door Opener, Storage
- Garage spaces: 2
Features
- Levels: Two
- Stories: 2
- Patio & porch: Patio, Porch
- Exterior features: Fence, Porch, Patio
Lot
- Size: 6,534 Square Feet
- Dimensions: 43 x 150
Details
- Parcel number: N44045880
- Zoning: Residential
- Zoning description: Residential
Construction
Type & style
- Home type: SingleFamily
- Property subtype: Single Family Residence
Materials
- Aluminum Siding
Condition
- Year built: 1918
Utilities & green energy
- Water: Public
- Utilities for property: Natural Gas Available, Sewer Available, Water Available
Community & HOA
Community
- Security: Smoke Detector(s)
- Subdivision: Wood Gray Add
HOA
- Has HOA: No
Location
- Region: Piqua
Financial & listing details
- Price per square foot: $146/sqft
- Tax assessed value: $157,100
- Annual tax amount: $1,941
- Date on market: 4/24/2025
- Date available: 04/24/2025
- Listing terms: Conventional,FHA,VA Loan
Price history
| Date | Event | Price |
|---|---|---|
| 6/27/2025 | Sold | $180,000+9.2%$146/sqft |
Source:  DABR MLS #932700 Report a problem DABR MLS #932700 Report a problem | ||
| 5/31/2025 | Pending sale | $164,900$134/sqft |
Source: DABR MLS #932700 Report a problem | ||
| 5/30/2025 | Listed for sale | $164,900$134/sqft |
Source: DABR MLS #932700 Report a problem | ||
| 4/26/2025 | Pending sale | $164,900$134/sqft |
Source: DABR MLS #932700 Report a problem | ||
| 4/24/2025 | Listed for sale | $164,900+64.1%$134/sqft |
Source: DABR MLS #932700 Report a problem | ||
| 6/8/2018 | Sold | $100,500-4.2%$82/sqft |
Source: Public Record Report a problem | ||
| 4/26/2018 | Pending sale | $104,900$85/sqft |
Source: Brownlee-Wray Realty, Inc. #414764 Report a problem | ||
| 4/12/2018 | Price change | $104,900-4.5%$85/sqft |
Source: Brownlee-Wray Realty, Inc. #414764 Report a problem | ||
| 2/24/2018 | Listed for sale | $109,900$89/sqft |
Source: Brownlee-Wray Realty, Inc. #414764 Report a problem | ||
Public tax history
| Year | Property taxes | Tax assessment |
|---|---|---|
| 2025 | $1,941 +10.2% | $54,990 +28.2% |
| 2024 | $1,762 +1.8% | $42,880 |
| 2023 | $1,730 -3.5% | $42,880 |
| 2022 | $1,793 +18.9% | $42,880 +30.1% |
| 2021 | $1,507 +2% | $32,970 |
| 2020 | $1,477 -0.5% | $32,970 |
| 2019 | $1,485 +124.9% | $32,970 +44.9% |
| 2018 | $660 -1.2% | $22,750 |
| 2017 | $669 +1.1% | $22,750 |
| 2016 | $661 +4.2% | $22,750 +4% |
| 2015 | $635 | $21,880 |
| 2014 | $635 -0.3% | $21,880 |
| 2013 | $637 -18.8% | $21,880 -14.9% |
| 2012 | $784 -0.2% | $25,700 |
| 2011 | $785 +15.2% | $25,700 |
| 2010 | $682 -22.6% | $25,700 -17.4% |
| 2009 | $882 +0.9% | $31,120 |
| 2008 | $873 -55.9% | $31,120 |
| 2007 | $1,978 +5.8% | -- |
| 2006 | $1,870 -0.4% | -- |
| 2005 | $1,878 +0.3% | -- |
| 2004 | $1,872 +3.2% | -- |
| 2003 | $1,813 +9.2% | -- |
| 2002 | $1,661 +1% | -- |
| 2001 | $1,644 +6.2% | -- |
| 2000 | $1,548 | -- |
Find assessor info on the county website
Neighborhood: 45356
Nearby homes
- $171,3005 bd3 ba2k sqft1103 Nicklin Ave, Piqua, OH 45356Off Market
- $--2 bd1 ba850 sqft1103 Nicklin Ave #1103.5, Piqua, OH 45356Off Market
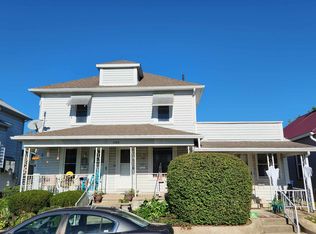
- $171,7003 bd1 ba968 sqft1107 Nicklin Ave, Piqua, OH 45356Off Market
- $181,4004 bd1 ba1.5k sqft1109 Nicklin Ave, Piqua, OH 45356Off Market
- $144,0003 bd1 ba1.5k sqft612 Gill St, Piqua, OH 45356Off Market
- $94,1001 bd1 ba816 sqft1101 Nicklin Ave, Piqua, OH 45356Off Market
- $199,2004 bd2 ba1.7k sqft1111 Nicklin Ave, Piqua, OH 45356Off Market
- $143,4004 bd2 ba1.5k sqft608 Gill St, Piqua, OH 45356Off Market
Nearby schools
GreatSchools rating
- 6/10Wilder Intermediate Elementary SchoolGrades: 4-6Distance: 0.2 mi
- 7/10Piqua Junior High SchoolGrades: 7-8Distance: 2.4 mi
- 5/10Piqua High SchoolGrades: 9-12Distance: 2.3 mi
Schools provided by the listing agent
- District: Piqua
Source: DABR MLS. This data may not be complete. We recommend contacting the local school district to confirm school assignments for this home.
Get a cash offer in 3 minutes
Find out how much your home could sell for in as little as 3 minutes with a no-obligation cash offer.
Estimated market value
$217,700
Get a cash offer in 3 minutes
Find out how much your home could sell for in as little as 3 minutes with a no-obligation cash offer.
Estimated market value
$217,700
- Ohio
- Miami County
- Piqua
- 45356
- 1105 Nicklin Ave
Nearby cities
Nearby zip codes
Other Piqua Topics
