Welcome to Your Dream Home — Where Luxury Meets Modern Comfort! Prepare to fall in love with this showstopping masterpiece, perfectly situated on a professionally landscaped lot in a prime location. From the moment you arrive, the sleek concrete steps and all-brick exterior with a striking German schmear finish set the stage for what’s to come. Step through the grand double doors and be greeted by rich engineered hardwood floors and fresh, modern paint that radiates warmth and elegance. At the heart of the home is a chef’s dream kitchen — a space so perfectly designed, it feels straight out of a magazine. Two oversized islands with gleaming granite countertops provide ample prep space, while the high-end Bosch induction oven ensures precise cooking, energy efficiency, and effortless cleanup. The deep farmhouse sink, custom cabinetry with under-cabinet lighting, and a walk-in butler’s pantry elevate both form and function. A sun-drenched breakfast nook framed by bay windows completes this culinary masterpiece. With four spacious bedrooms and three luxurious bathrooms, this home offers both comfort and sophistication. The primary suite is a true retreat, featuring two closets (including a custom wall-to-wall design) and a spa-like ensuite with a soaking tub, oversized walk-in shower, and dual-sink vanity. The flex room — ideal for a mother-in-law suite or office — includes a walk-in shower, while the Jack-and-Jill bathroom showcases chic designer tile for a touch of modern glamour. Unwind in the cozy sunroom with a good book or gather around the stone gas fireplace on a chilly evening. And when it's time to entertain, step outside into your private backyard. The circular pebble stone area for fire pit invites you to relax under the stars, all within the privacy of an 8-foot stained cedar fence. This is more than a house — it’s a lifestyle. A rare blend of luxury, comfort, and modern design, this home is ready to welcome you. Don’t miss your chance to make it yours!
Sold
Price Unknown
1105 Northpark Dr, Richardson, TX 75081
4beds
2,620sqft
Single Family Residence
Built in 1978
9,016 Square Feet Lot
$635,500 Zestimate®
$--/sqft
$3,021 Estimated rent
Home value
$635,500
$578,000 - $699,000
$3,021/mo
Zestimate® history
Owner options
List your home for rent
$3,021/mo
Rent Zestimate®
Find your next renter with Zillow Rental Manager. Plus, with online applications, you can quickly screen prospective tenants – for free.
$3,021/mo
Rent Zestimate®
Refinance and save
Refinancing to a lower rate could help reduce your monthly payments and save thousands over the life of the loan.
Explore your selling options
Work with a Zillow partner agent
Leverage their expertise and Zillow's premium Showcase listings to get your home seen by more buyers.
Get startedList with your own agent
Get your home in front of millions of buyers by listing it on Zillow.
Learn how to do itSell it yourself
Take full control of how buyers see your home on Zillow by listing For Sale by Owner (FSBO).
List your homeWhat's special
Zillow last checked:
Listing updated:
Listed by:
Kimberly Anderson 0452739 214-384-1771,
EXP REALTY 888-519-7431
Bought with:
Lisa King
Compass RE Texas, LLC
Source: NTREIS,MLS#: 20877465
Facts & features
Interior
Bedrooms & bathrooms
- Bedrooms: 4
- Bathrooms: 3
- Full bathrooms: 3
Heating
- Central
Cooling
- Central Air, Ceiling Fan(s)
Appliances
- Included: Dishwasher, Electric Oven, Disposal, Ice Maker, Refrigerator, Tankless Water Heater, Vented Exhaust Fan
- Laundry: Washer Hookup, Electric Dryer Hookup, Laundry in Utility Room
Features
- Built-in Features, Chandelier, Decorative/Designer Lighting Fixtures, Double Vanity, Eat-in Kitchen, Granite Counters, High Speed Internet, In-Law Floorplan, Kitchen Island, Open Floorplan, Pantry, Cable TV, Walk-In Closet(s)
- Flooring: Engineered Hardwood, Tile
- Windows: Bay Window(s), Skylight(s)
- Has basement: No
- Number of fireplaces: 1
- Fireplace features: Decorative, Gas, Living Room, Stone, Wood Burning
Interior area
- Total interior livable area: 2,620 sqft
Property
Parking
- Total spaces: 4
- Parking features: Alley Access, Door-Multi, Direct Access, Driveway, Epoxy Flooring, Garage, Garage Door Opener, Inside Entrance, Kitchen Level, Lighted, Private, Garage Faces Rear
- Attached garage spaces: 2
- Carport spaces: 2
- Covered spaces: 4
- Has uncovered spaces: Yes
Features
- Levels: One
- Stories: 1
- Patio & porch: Patio, Covered
- Exterior features: Private Yard, Rain Gutters
- Pool features: None
- Fencing: Fenced,Full,High Fence,Privacy,Wood
Lot
- Size: 9,016 Square Feet
- Features: Interior Lot, Landscaped
Details
- Parcel number: 42046600110220000
Construction
Type & style
- Home type: SingleFamily
- Architectural style: Detached
- Property subtype: Single Family Residence
Materials
- Brick
- Foundation: Slab
- Roof: Composition
Condition
- Year built: 1978
Utilities & green energy
- Sewer: Public Sewer
- Water: Public
- Utilities for property: Electricity Connected, Natural Gas Available, Sewer Available, Separate Meters, Water Available, Cable Available
Green energy
- Energy efficient items: Appliances, Windows
Community & HOA
Community
- Features: Curbs, Sidewalks
- Security: Carbon Monoxide Detector(s), Smoke Detector(s)
- Subdivision: College Park Sec 02
HOA
- Has HOA: No
Location
- Region: Richardson
Financial & listing details
- Tax assessed value: $650,000
- Annual tax amount: $9,747
- Date on market: 3/20/2025
- Cumulative days on market: 92 days
- Listing terms: Cash,Conventional
- Electric utility on property: Yes
Price history
| Date | Event | Price |
|---|---|---|
| 6/30/2025 | Sold | -- |
Source: NTREIS #20877465 Report a problem | ||
| 6/28/2025 | Pending sale | $669,000$255/sqft |
Source: NTREIS #20877465 Report a problem | ||
| 6/22/2025 | Contingent | $669,000$255/sqft |
Source: NTREIS #20877465 Report a problem | ||
| 6/19/2025 | Price change | $669,000-4.4%$255/sqft |
Source: NTREIS #20877465 Report a problem | ||
| 4/28/2025 | Price change | $700,000-2.1%$267/sqft |
Source: NTREIS #20877465 Report a problem | ||
| 3/20/2025 | Listed for sale | $715,000$273/sqft |
Source: NTREIS #20877465 Report a problem | ||
Public tax history
| Year | Property taxes | Tax assessment |
|---|---|---|
| 2025 | $6,646 +195.5% | $650,000 +45.4% |
| 2024 | $2,249 +6.7% | $447,020 +23.1% |
| 2023 | $2,108 -5.9% | $362,990 -2.5% |
| 2022 | $2,241 +3.3% | $372,300 +18.2% |
| 2021 | $2,170 +11.6% | $315,030 +4% |
| 2020 | $1,944 +14% | $302,840 |
| 2019 | $1,705 +6.8% | $302,840 +11.1% |
| 2018 | $1,596 -50.7% | $272,570 +10.6% |
| 2017 | $3,237 +3.2% | $246,420 |
| 2016 | $3,136 +18.6% | $246,420 +34.3% |
| 2015 | $2,645 | $183,470 +14.7% |
| 2014 | $2,645 | $160,000 |
| 2013 | -- | -- |
| 2012 | -- | -- |
| 2011 | -- | -- |
| 2010 | -- | -- |
| 2009 | -- | -- |
| 2008 | -- | -- |
| 2007 | -- | -- |
| 2005 | -- | -- |
| 2004 | -- | -- |
| 2003 | -- | -- |
| 2002 | -- | -- |
| 2001 | -- | -- |
Find assessor info on the county website
Neighborhood: College Park
Nearby homes
- $441,5003 bd2 ba2k sqft1103 N Park Dr, Richardson, TX 75081Off Market
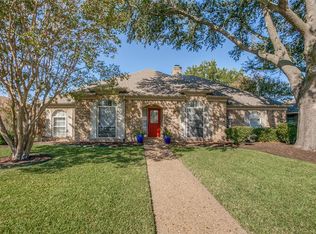
- $---- bd-- ba-- sqft1103 Northpark Dr, Richardson, TX 75081Off Market
- $415,6003 bd2 ba2.1k sqft1107 N Park Dr, Richardson, TX 75081Off Market
- $3,3004 bd3 ba2.2k sqft1101 N Park Dr, Richardson, TX 75081For Rent

- $---- bd-- ba-- sqft1101 Northpark Dr, Richardson, TX 75081Off Market
- $300,0003 bd3 ba2.2k sqft1109 Northpark Dr, Richardson, TX 75081Off Market
- $455,5003 bd2 ba2.4k sqft1109 N Park Dr, Richardson, TX 75081Off Market
- $425,8004 bd2 ba2.5k sqft1104 Dunbarton Dr, Richardson, TX 75081Off Market
Nearby schools
GreatSchools rating
- 7/10Jess Harben Elementary SchoolGrades: PK-6Distance: 0.4 mi
- 2/10Liberty Junior High School STEM AcademyGrades: 7-8Distance: 0.8 mi
- 4/10Berkner High SchoolGrades: 9-12Distance: 0.8 mi
Schools provided by the listing agent
- Elementary: Harben
- High: Berkner
- District: Richardson ISD
Source: NTREIS. This data may not be complete. We recommend contacting the local school district to confirm school assignments for this home.
Get a cash offer in 3 minutes
Find out how much your home could sell for in as little as 3 minutes with a no-obligation cash offer.
Estimated market value
$635,500
Get a cash offer in 3 minutes
Find out how much your home could sell for in as little as 3 minutes with a no-obligation cash offer.
Estimated market value
$635,500
- Texas
- Dallas County
- Richardson
- 75081
- College Park
- 1105 Northpark Dr
Nearby cities
Nearby neighborhoods
Nearby zip codes
Other Richardson Topics
