Skip main navigation
Sold for $50,000
  • Tax assessed value
    $50,000

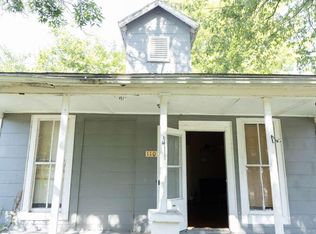
    1105 Northview St, Paducah, KY 42001

    3beds
    960sqft
    Single Family Residence
    Built in ----
    6,098.4 Square Feet Lot
    $114,500 Zestimate®
    $52/sqft
    $1,354 Estimated rent

    Home value

    $114,500

    $97,000 - $131,000

    $1,354/mo

    Zestimate® history
    Loading
    Loading...

    Owner options

    List your home for rent

    $1,354/mo

    Rent Zestimate®

    Find your next renter with Zillow Rental Manager. Plus, with online applications, you can quickly screen prospective tenants – for free.

    Learn more

    $1,354/mo

    Rent Zestimate®

    Refinance and save

    $247/mo

    Est. payment

    Refinancing to a lower rate could help reduce your monthly payments and save thousands over the life of the loan.

    See today's rates

    $247/mo

    Est. payment

    Explore your selling options

    Work with a Zillow partner agent

    Leverage their expertise and Zillow's premium Showcase listings to get your home seen by more buyers.

    Get started

    List with your own agent

    Get your home in front of millions of buyers by listing it on Zillow.

    Learn how to do it

    Sell it yourself

    Take full control of how buyers see your home on Zillow by listing For Sale by Owner (FSBO).

    List your home

    What's special

    Fixtures throughoutFreshly paintedGranite countertopsNew flooring throughout
    Investment Opportunity! Completely Remodeled Inside And Move In Ready! This Super Cute 3 Bed 1 Bath Features All New Flooring Throughout, Brand New Shaker Grey Kitchen Cabinets, Granite Countertops, Tile Backsplash, Fixtures Throughout, And Freshly Painted. You Do Not Want To Miss Out On This Deal!

    Zillow last checked:

    Listing updated:

    Listed by:

    Sarah Riley 270-705-8127,

    Keller Williams Experience Realty Paducah Branch

    Bought with:

    Brian Wyatt, 290360

    Keller Williams Experience Realty Paducah Branch

    Source: WKRMLS,MLS#: 123420Originating MLS: Paducah

    Facts & features

    Interior

    Bedrooms & bathrooms
    • Bedrooms: 3
    • Bathrooms: 1
    • Full bathrooms: 1
    Kitchen
    • Features: Breakfast Area, Kitchen/Dining Room
    Appliances
    • Laundry: Utility Room, Washer/Dryer Hookup
    Features
    • Ceiling Fan(s)
    • Flooring: Vinyl/Linoleum
    • Has basement: No
    • Has fireplace: No
    Interior area
    • Total structure area: 960
    • Total interior livable area: 960 sqft
    • Finished area below ground: 0

    Property

    Features
    • Levels: One
    • Stories: 1
    • Patio & porch: Covered Porch
    Lot
    • Size: 6,098 sqft
    • Features: In City Limits
    Details
    • Parcel number: 1034211008

    Construction

    Type & style
    • Home type: SingleFamily
    • Property subtype: Single Family Residence
    Materials
    • Vinyl Siding
    • Roof: Metal
    Condition
    • New construction: No

    Utilities & green energy

    • Electric: Paducah Power Sys
    • Gas: Atmos Energy
    • Water: Public, Paducah Water Works
    • Utilities for property: Garbage - Public

    Community & neighborhood

    Location
    • Region: Paducah
    • Subdivision: None

    Price history

    DateEventPrice
    9/25/2023Sold$50,000-16%$52/sqft
    Source: WKRMLS #123420 Report a problem
    8/21/2023Listed for sale$59,500$62/sqft
    Source: WKRMLS #123420 Report a problem

    Public tax history

    YearProperty taxesTax assessment
    2024$181 +101.2%$50,000 +100%
    2023$90 -1.9%$25,000
    2022$91 +67.6%$25,000 +66.7%
    2021$55 -0.3%$15,000
    2020$55 -75.9%$15,000
    2019$227 +332.7%$15,000
    2018$52 $15,000
    2017$52 $15,000
    2016-- $15,000
    2015-- $15,000
    2013-- $15,000
    2012-- $15,000
    2011-- $15,000
    2010-- $15,000

    Find assessor info on the county website

    Neighborhood: 42001

    Nearby schools

    GreatSchools rating
    Schools provided by the listing agent
    • Elementary: McNabb
    • Middle: Paducah Middle
    • High: Tilghman

    Source: WKRMLS. This data may not be complete. We recommend contacting the local school district to confirm school assignments for this home.