Welcome to this 3 bedroom, 3 bath home nestled on just under an acre of land. Situated toward the front of the center of the property, this home offers a large, fully fenced backyard with mature trees, providing a blank slate for your imagination. Step inside to discover beautiful tile floors throughout and a chef;s kitchen equipped with granite countertops, a garbage compactor, a countertop gas range, a convection oven, a utility sink with a pot filler and a breakfast counter. The kitchen opens up to a very large family room, which features a cozy gas-fired fireplace. The large living room boasts several windows allowing for lots of natural light and a sink and vanity that can be added onto for a bar for entertaining. The primary suite is a true retreat, featuring separate access to the back yard. The spa-like primary bath includes a jetted tub and a walk-in shower with glass tile. Off the primary suite is an additional room that can serve as office/nursery/craft room/bedroom...you pick! For those who love to work on projects or need additional storage, the property features a 2 car garage with its own door, adjacent to a larger2-3 bay garage with an RV opening. The space is perfect for a workshop, with lots of shelving, cabinetry, toilet, mini kitchen and ample counter space. Additionally, there is a separate laundry room with washer and dryer, sink, folding counter and fold out ironing board. The front yard has a convenient covered carport, making unloading a breeze.There is a non-functioning boiler that heats the water and radiant floors. Don't miss out on this incredible property that combines comfort, functionality, and endless possibilities!
Sold for $650,000
Listed by: Luxe Places International Realty • Tami Bender • Contact: 707-263-3300
Bought with: Century 21 Kobetz Realty
$650,000
1105 Oak Park Way, Lakeport, CA 95453
3beds
2,909sqft
Single Family Residence
Built in 2006
0.95 Acres Lot
$647,900 Zestimate®
$223/sqft
$2,945 Estimated rent
Home value
$647,900
$486,000 - $862,000
$2,945/mo
Zestimate® history
Owner options
List your home for rent
$2,945/mo
Rent Zestimate®
Find your next renter with Zillow Rental Manager. Plus, with online applications, you can quickly screen prospective tenants – for free.
$2,945/mo
Rent Zestimate®
Refinance and save
$4,117/mo
Est. payment
Refinancing to a lower rate could help reduce your monthly payments and save thousands over the life of the loan.
$4,117/mo
Est. payment
Explore your selling options
Work with a Zillow partner agent
Leverage their expertise and Zillow's premium Showcase listings to get your home seen by more buyers.
Get startedList with your own agent
Get your home in front of millions of buyers by listing it on Zillow.
Learn how to do itSell it yourself
Take full control of how buyers see your home on Zillow by listing For Sale by Owner (FSBO).
List your homeWhat's special
Cozy gas-fired fireplaceBreakfast counterGarbage compactorGranite countertopsCountertop gas range
Zillow last checked:
Listing updated:
Listed by:
Tami Bender DRE #02228206 716-725-7523,
Luxe Places International Realty
Bought with:
Benjamin Kobetz, DRE #02017661
Century 21 Kobetz Realty
Source: CRMLS,MLS#: LC25263274 Originating MLS: California Regional MLS
Originating MLS: California Regional MLSFacts & features
Interior
Bedrooms & bathrooms
- Bedrooms: 3
- Bathrooms: 4
- Full bathrooms: 3
- 1/4 bathrooms: 1
- Main level bathrooms: 3
- Main level bedrooms: 3
Rooms
- Room types: Bathroom, Bonus Room, Bedroom, Family Room, Great Room, Kitchen, Laundry, Living Room, Primary Bathroom, Primary Bedroom, Workshop
Primary bedroom
- Features: Main Level Primary
Bedroom
- Features: Bedroom on Main Level
Bathroom
- Features: Bathtub, Dual Sinks, Granite Counters, Jetted Tub, Soaking Tub, Separate Shower, Walk-In Shower
Kitchen
- Features: Built-in Trash/Recycling, Granite Counters, Kitchen Island, Kitchen/Family Room Combo, Utility Sink, Walk-In Pantry
Heating
- Combination, Forced Air, Kerosene, Radiant
Cooling
- Central Air
Appliances
- Included: Convection Oven, Dishwasher, Electric Oven, Gas Cooktop, Disposal, Ice Maker, Microwave, No Hot Water, Refrigerator, Water Heater, Dryer, Washer
- Laundry: Washer Hookup, Electric Dryer Hookup, Laundry Room
Features
- Breakfast Bar, Built-in Features, Ceiling Fan(s), Crown Molding, Cathedral Ceiling(s), Central Vacuum, Granite Counters, High Ceilings, Open Floorplan, Pantry, All Bedrooms Down, Bedroom on Main Level, Jack and Jill Bath, Main Level Primary, Workshop
- Flooring: Tile
- Windows: Blinds, ENERGY STAR Qualified Windows, Screens
- Has fireplace: Yes
- Fireplace features: Blower Fan, Family Room, Gas
- Common walls with other units/homes: No Common Walls
Interior area
- Total interior livable area: 2,909 sqft
Property
Parking
- Total spaces: 4
- Parking features: Attached Carport, Asphalt, Boat, Covered, Door-Multi, Driveway Level, Driveway, Garage Faces Front, Garage, Oversized, Paved, RV Garage, RV Access/Parking, RV Covered
- Attached garage spaces: 4
- Has carport: Yes
Accessibility
- Accessibility features: Safe Emergency Egress from Home, No Stairs, Parking, Accessible Doors, Accessible Hallway(s)
Features
- Levels: One
- Stories: 1
- Entry location: 1
- Patio & porch: Rear Porch, Brick, Covered, Patio
- Pool features: None
- Has spa: Yes
- Spa features: See Remarks
- Has view: Yes
- View description: Hills
Lot
- Size: 0.95 Acres
- Features: 0-1 Unit/Acre, Back Yard, Front Yard, Landscaped, Level, Paved, Rectangular Lot
Details
- Additional structures: Second Garage
- Parcel number: 005055140000
- Special conditions: Standard
Construction
Type & style
- Home type: SingleFamily
- Architectural style: Custom
- Property subtype: Single Family Residence
Materials
- Asphalt, Brick, Concrete, Stucco
- Foundation: Block, Concrete Perimeter
- Roof: Composition
Condition
- New construction: No
- Year built: 2006
Utilities & green energy
- Electric: 220 Volts For Spa
- Sewer: Engineered Septic, Public Sewer
- Water: Public
- Utilities for property: Cable Available, Electricity Available, Phone Available, Phone Connected, Sewer Available, Sewer Connected, Water Connected
Community & HOA
Community
- Features: Biking, Dog Park, Fishing, Water Sports
Location
- Region: Lakeport
Financial & listing details
- Price per square foot: $223/sqft
- Tax assessed value: $404,767
- Annual tax amount: $4,675
- Date on market: 11/19/2025
- Cumulative days on market: 64 days
- Listing terms: Cash,Conventional,Cal Vet Loan,FHA
- Road surface type: Paved
Price history
| Date | Event | Price |
|---|---|---|
| 2/13/2026 | Sold | $650,000+0%$223/sqft |
Source:  CRMLS #LC25263274 Report a problem CRMLS #LC25263274 Report a problem | ||
| 1/14/2026 | Price change | $649,995-2.3%$223/sqft |
Source: CRMLS #LC25263274 Report a problem | ||
| 1/8/2026 | Listed for sale | $665,000$229/sqft |
Source: CRMLS #LC25263274 Report a problem | ||
Public tax history
| Year | Property taxes | Tax assessment |
|---|---|---|
| 2025 | $4,675 +2.6% | $404,767 +2% |
| 2024 | $4,558 +1.8% | $396,831 +2% |
| 2023 | $4,477 +1.7% | $389,051 +2% |
| 2022 | $4,404 +0.8% | $381,423 +2% |
| 2021 | $4,368 +3.4% | $373,945 +1% |
| 2020 | $4,226 +0.5% | $370,112 +2% |
| 2019 | $4,205 +7.1% | $362,856 +2% |
| 2018 | $3,927 +0.5% | $355,742 +2% |
| 2017 | $3,906 +2.1% | $348,768 +2% |
| 2016 | $3,825 +1.3% | $341,930 +1.5% |
| 2015 | $3,778 +8.1% | $336,795 +2% |
| 2014 | $3,495 +0.2% | $330,199 +0.5% |
| 2013 | $3,487 +1.6% | $328,707 +2% |
| 2012 | $3,434 +2.9% | $322,263 +2% |
| 2011 | $3,336 +0.6% | $315,945 +0.8% |
| 2010 | $3,316 -7% | $313,585 +1.8% |
| 2008 | $3,565 +10.2% | $308,167 +2% |
| 2007 | $3,235 -4.9% | $302,126 +2% |
| 2006 | $3,400 +146.4% | $296,203 +194.7% |
| 2005 | $1,380 | $100,500 |
Find assessor info on the county website
Neighborhood: 95453
Nearby homes
- $845,0004 bd5 ba4k sqft1055 Oak Park Way, Lakeport, CA 95453Sold
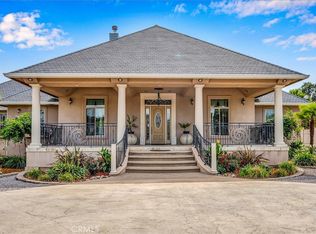
- $844,2004 bd3 ba2.9k sqft1155 Oak Park Way, Lakeport, CA 95453Off Market
- $723,1004 bd3 ba2.4k sqft1005 Oak Park Way, Lakeport, CA 95453Off Market
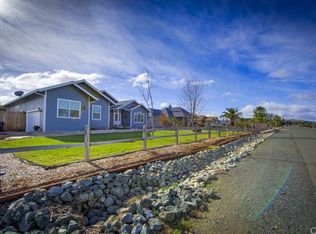
- $599,3004 bd3 ba2.3k sqft1205 Oak Park Way, Lakeport, CA 95453Off Market
- $95,0000.99 Acres1100 Oak Park Way, Lakeport, CA 95453Lot/Land
- $664,4004 bd2 ba2.9k sqft1150 Oak Park Way, Lakeport, CA 95453Off Market
- $647,9003 bd3 ba2.4k sqft1100 Eva Way, Lakeport, CA 95453Off Market
- $742,3004 bd3 ba2.6k sqft1050 Eva Way, Lakeport, CA 95453Off Market
Nearby schools
GreatSchools rating
- 2/10Terrace SchoolGrades: 5-8Distance: 1.4 mi
- 5/10Clear Lake High SchoolGrades: 9-12Distance: 1.4 mi
- 3/10Lakeport Elementary SchoolGrades: K-4Distance: 1.5 mi


Get pre-qualified for a loan
At Zillow Home Loans, we can pre-qualify you in as little as 5 minutes with no impact to your credit score.An equal housing lender. NMLS #10287.
Sell for more on Zillow
Get a Zillow Showcase℠ listing at no additional cost and you could sell for .
$647,900
2% more
+$12,958
With Zillow Showcase(estimated)
$660,858
- California
- Lake County
- Lakeport
- 95453
- 1105 Oak Park Way
Nearby cities
Nearby zip codes
Other Lakeport Topics
