Skip main navigation
Sold for $375,500
  • $375,500

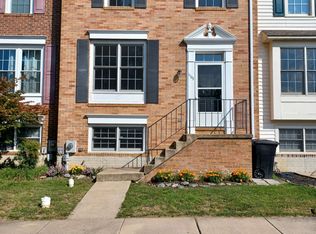
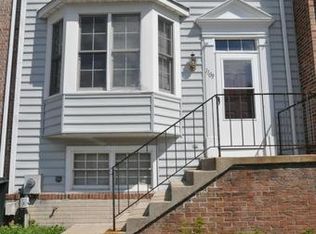
    1105 Oak View Dr, Mount Airy, MD 21771

    3beds
    1,740sqft
    Townhouse
    Built in 1992
    1,700 Square Feet Lot
    $400,100 Zestimate®
    $216/sqft
    $2,693 Estimated rent

    Home value

    $400,100

    $380,000 - $420,000

    $2,693/mo

    Zestimate® history
    Loading
    Loading...

    Owner options

    List your home for rent

    $2,693/mo

    Rent Zestimate®

    Find your next renter with Zillow Rental Manager. Plus, with online applications, you can quickly screen prospective tenants – for free.

    Learn more

    $2,693/mo

    Rent Zestimate®

    Refinance and save

    $2,910/mo

    Est. payment

    Refinancing to a lower rate could help reduce your monthly payments and save thousands over the life of the loan.

    See today's rates

    $2,910/mo

    Est. payment

    Explore your selling options

    Work with a Zillow partner agent

    Leverage their expertise and Zillow's premium Showcase listings to get your home seen by more buyers.

    Get started

    List with your own agent

    Get your home in front of millions of buyers by listing it on Zillow.

    Learn how to do it

    Sell it yourself

    Take full control of how buyers see your home on Zillow by listing For Sale by Owner (FSBO).

    List your home

    What's special

    Close to shopsNew hvacSpacious updated kitchenNew wood floorsNew windowsUpgraded granite countertopsPlenty of room
    Offer Deadline Monday the 25th at 5 pm. Don't miss out on this fantastic opportunity to live in this beautifully updated 3-bedroom 3-full bath townhome in the highly sought-after Village of Tall Oaks Neighborhood. This 3-level home offers a spacious updated kitchen with upgraded granite countertops and stainless steel appliances and plenty of room for an eat-in area. Bright and open main level with new wood floors features a Comfortable-sized living room. Fully remodeled master bathroom. All new windows were installed in September 2023 and the deck was restained the same month. New sliding glass door leading to the deck. Finished basement with full bath. New HVAC and Water Heater. Close to shops, dining, entertainment, and commuter routes making this an ideal location.

    Zillow last checked:

    Listing updated:

    Listed by:

    Jon Taylor 443-744-1968,

    EXIT Results Realty

    Bought with:

    Betsy Taylor, 0225273759

    RE/MAX Success

    Source: Bright MLS,MLS#: MDFR2040062MLS Logo

    Facts & features

    Interior

    Bedrooms & bathrooms
    • Bedrooms: 3
    • Bathrooms: 4
    • Full bathrooms: 3
    • 1/2 bathrooms: 1
    • Main level bathrooms: 1
    Basement
    • Area: 600
    Heating
    • Heat Pump, Electric
    Cooling
    • Central Air, Electric
    Appliances
    • Included: Dishwasher, Disposal, Dryer, Exhaust Fan, Microwave, Oven/Range - Electric, Refrigerator, Stainless Steel Appliance(s), Washer, Water Heater, Electric Water Heater
    Features
    • Primary Bath(s), Breakfast Area, Ceiling Fan(s), Combination Dining/Living, Crown Molding, Kitchen Island
    • Flooring: Laminate, Carpet
    • Windows: Window Treatments
    • Basement: Other
    • Has fireplace: No
    Interior area
    • Total structure area: 1,840
    • Total interior livable area: 1,740 sqft
    • Finished area above ground: 1,240
    • Finished area below ground: 500

    Property

    Parking
    • Total spaces: 2
    • Parking features: Assigned, On Street, Parking Lot
    • Has uncovered spaces: Yes
    • Details: Assigned Parking, Assigned Space #: 97
    Accessibility
    • Accessibility features: None
    Features
    • Levels: Two
    • Stories: 2
    • Patio & porch: Deck
    • Pool features: None
    Lot
    • Size: 1,700 sqft
    Details
    • Additional structures: Above Grade, Below Grade
    • Parcel number: 1118386283
    • Zoning: R2
    • Zoning description: Residential
    • Special conditions: Standard

    Construction

    Type & style
    • Home type: Townhouse
    • Architectural style: Colonial
    • Property subtype: Townhouse
    Materials
    • Vinyl Siding
    • Foundation: Block
    Condition
    • Excellent
    • New construction: No
    • Year built: 1992

    Utilities & green energy

    • Sewer: Public Sewer
    • Water: Public

    Community & neighborhood

    Location
    • Region: Mount Airy
    • Subdivision: Village Of Tall Oaks
    • Municipality: Mt Airy

    HOA & financial

    HOA
    • Has HOA: Yes
    • HOA fee: $628 annually

    Other

    Other facts
    • Listing agreement: Exclusive Right To Sell
    • Listing terms: Cash,Conventional,FHA,VA Loan
    • Ownership: Fee Simple

    Price history

    DateEventPrice
    10/24/2023Sold$375,500+2.9%$216/sqft
    Source: Bright MLS #MDFR2040062 Report a problem
    9/26/2023Pending sale$365,000$210/sqft
    Source: Bright MLS #MDFR2040062 Report a problem
    9/21/2023Listed for sale$365,000+54%$210/sqft
    Source: Bright MLS #MDFR2040062 Report a problem
    10/19/2016Sold$237,000+0%$136/sqft
    Source: EXIT Realty solds #6366771218009986858 Report a problem
    9/4/2016Pending sale$236,900$136/sqft
    Source: Real Estate Teams LLC #FR9700481 Report a problem
    8/26/2016Price change$236,900-3.3%$136/sqft
    Source: Real Estate Teams LLC #FR9700481 Report a problem
    6/29/2016Listed for sale$245,000-12.5%$141/sqft
    Source: Real Estate Teams LLC #FR9700481 Report a problem
    5/2/2006Sold$279,900+139.2%$161/sqft
    Source: Public Record Report a problem
    7/8/1996Sold$117,000$67/sqft
    Source: Public Record Report a problem

    Public tax history

    YearProperty taxesTax assessment
    2025$4,563 +11.4%$315,533 +9.2%
    2024$4,097 +12.3%$288,900 +6%
    2023$3,647 +6.4%$272,567 -5.7%
    2022$3,429 +6.5%$288,900 +20.4%
    2021$3,219 +1.8%$239,900
    2020$3,161 +1.6%--
    2019$3,112 +1.6%$239,900 +4.8%
    2018$3,063 +14.2%$228,900
    2017$2,683 -2.4%$228,900 +1.3%
    2016$2,748 $225,900 +0.7%
    2015$2,748 $224,400 +0.5%
    2014$2,748 $223,200 +0.5%
    2013-- $222,000 +0.5%
    2012-- $220,800
    2011-- $220,800
    2010-- $220,800 -17.6%
    2009-- $267,890 +11.7%
    2008-- $239,792 +13.3%
    2007-- $211,696 +15.3%
    2006-- $183,600 +13.3%
    2005-- $162,100 +15.3%
    2004-- $140,600 +18.1%
    2003-- $119,100 +5.8%
    2002-- $112,542 +6.2%
    2001-- $105,986

    Find assessor info on the county website

    Neighborhood: 21771

    Nearby schools

    GreatSchools rating
    Schools provided by the listing agent
    • Elementary: Twin Ridge
    • Middle: Windsor Knolls
    • High: Linganore
    • District: Frederick County Public Schools

    Source: Bright MLS. This data may not be complete. We recommend contacting the local school district to confirm school assignments for this home.

    Get a cash offer in 3 minutes
    Find out how much your home could sell for in as little as 3 minutes with a no-obligation cash offer.
    Estimated market value
    $400,100
    Get a cash offer in 3 minutes
    Find out how much your home could sell for in as little as 3 minutes with a no-obligation cash offer.
    Estimated market value
    $400,100