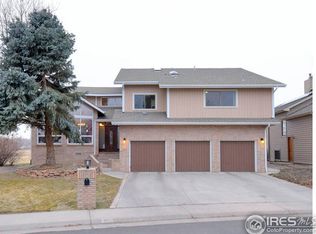
2-story home on the Eagle Trace Golf course, back to Fairway on hole number 7, with fantastic Mountain Views, tucked away at the end of cul-de-sac! Over 5,000 sf with 6 bedrooms, 5 baths & 3 car garage, and attached shed on the North side, for the extrastorage. Main floor: primary bedroom with 5 pc bath, gourmet kitchen with island & SSappliances next to Family room with gas fireplace & vaulted ceilings, front Living room, halfbath, laundry & spacious deck with the Million Dollar views * Upper level: second primaryroom with 3/4 bath, very deep storage closets in the hallway, and 2 spacious bedrooms thatshare full bath * Walk-out basement: large family room with Franch doors to concrete patio,large office counted as a non-conforming bedroom, another bedroom next to 3/4 bath, utilityroom and a large storage area * Schools with BVSD and close to shopping areas, parks, trails, library, rec center, and the post office * Easy access to Boulder, Denver, Longmont, and DIA.Make sure to visit, since homes like this do not come very often on the market * Move in ready and quick possession *
Sold for $910,000
$910,000
1105 Oakhurst Dr, Broomfield, CO 80020
6beds
5,112sqft
Single Family Residence
Built in 1987
7,337 Square Feet Lot
$1,308,800 Zestimate®
$178/sqft
$4,939 Estimated rent
Home value
$1,308,800
$1.18M - $1.45M
$4,939/mo
Zestimate® history
Owner options
List your home for rent
$4,939/mo
Rent Zestimate®
Find your next renter with Zillow Rental Manager. Plus, with online applications, you can quickly screen prospective tenants – for free.
$4,939/mo
Rent Zestimate®
Refinance and save
$5,409/mo
Est. payment
Refinancing to a lower rate could help reduce your monthly payments and save thousands over the life of the loan.
$5,409/mo
Est. payment
Explore your selling options
Work with a Zillow partner agent
Leverage their expertise and Zillow's premium Showcase listings to get your home seen by more buyers.
Get startedList with your own agent
Get your home in front of millions of buyers by listing it on Zillow.
Learn how to do itSell it yourself
Take full control of how buyers see your home on Zillow by listing For Sale by Owner (FSBO).
List your homeWhat's special
Zillow last checked:
Listing updated:
Listed by:
Mirsad Telalbasic 720-327-0199,
Miro & Co
Bought with:
Thomas Falloon, 100082613
RE/MAX Northwest Inc
Source: IRES as distributed by MLS GRID,MLS#: 1033213
Facts & features
Interior
Bedrooms & bathrooms
- Bedrooms: 6
- Bathrooms: 5
- Full bathrooms: 2
- 3/4 bathrooms: 2
- 1/2 bathrooms: 1
- Main level bathrooms: 2
Primary bedroom
- Description: Carpet
- Features: Full Primary Bath
- Level: Main
- Area: 224 Square Feet
- Dimensions: 14 x 16
Kitchen
- Description: Tile
- Level: Main
- Area: 196 Square Feet
- Dimensions: 14 x 14
Heating
- Forced Air
Cooling
- Central Air
Appliances
- Included: Gas Range, Dishwasher, Refrigerator, Disposal
Features
- Eat-in Kitchen, Cathedral Ceiling(s)
- Basement: Partially Finished
- Has fireplace: Yes
- Fireplace features: Gas
Interior area
- Total structure area: 3,172
- Total interior livable area: 5,112 sqft
- Finished area above ground: 3,172
Property
Parking
- Total spaces: 3
- Parking features: Attached
- Attached garage spaces: 3
- Details: Attached
Features
- Levels: Two
- Stories: 2
- Patio & porch: Deck
- Has view: Yes
- View description: Mountain(s), Hills
Lot
- Size: 7,337 Square Feet
- Features: Cul-De-Sac, Paved, Curbs, Gutters, Sidewalks, Street Light, Fire Hydrant within 500 Feet
Details
- Parcel number: R1098487
- Zoning: R-PUD
- Special conditions: Private Owner
Construction
Type & style
- Home type: SingleFamily
- Architectural style: Contemporary
- Property subtype: Single Family Residence
Materials
- Frame, Brick
- Roof: Composition
Condition
- New construction: No
- Year built: 1987
Utilities & green energy
- Electric: Xcel
- Gas: Xcel
- Sewer: Public Sewer
- Water: City
- Utilities for property: Natural Gas Available, Electricity Available
Community & HOA
Community
- Security: Fire Alarm
- Subdivision: Broomfield Country Club Filing 4
HOA
- Has HOA: Yes
- HOA fee: $65 annually
- HOA name: Eagle Trace Hoa
- HOA phone: 303-638-2738
Location
- Region: Broomfield
Financial & listing details
- Price per square foot: $178/sqft
- Tax assessed value: $969,990
- Annual tax amount: $5,637
- Date on market: 5/7/2025
- Listing terms: Cash,Conventional
- Exclusions: Lawnmower, snow blower, power washer, string trimmer, tree trimmer poll, shelves in the garage and in the basement, the Wi-Fi boxes located in the kitchen & basement office, and no other;
- Electric utility on property: Yes
- Road surface type: Asphalt
Price history
| Date | Event | Price |
|---|---|---|
| 6/26/2025 | Sold | $910,000-7.6%$178/sqft |
Source:  IRES as distributed by MLS GRID #1033213 Report a problem IRES as distributed by MLS GRID #1033213 Report a problem | ||
| 5/29/2025 | Pending sale | $985,000$193/sqft |
Source:  REcolorado as distributed by MLS GRID #IR1033213 Report a problem REcolorado as distributed by MLS GRID #IR1033213 Report a problem | ||
| 5/9/2025 | Price change | $985,000-10.5%$193/sqft |
Source: REcolorado as distributed by MLS GRID #7002532 Report a problem | ||
| 4/17/2025 | Listed for sale | $1,100,000$215/sqft |
Source: Owner Report a problem | ||
Public tax history
| Year | Property taxes | Tax assessment |
|---|---|---|
| 2025 | $5,637 +0.2% | $64,990 -7.9% |
| 2024 | $5,626 +33.9% | $70,550 -3.6% |
| 2023 | $4,202 +0.5% | $73,180 +41.1% |
| 2022 | $4,180 +8.4% | $51,860 |
| 2021 | $3,857 +0.2% | $51,860 +7.7% |
| 2020 | $3,850 +3.1% | $48,150 -0.7% |
| 2019 | $3,733 | $48,480 +3.7% |
| 2018 | $3,733 +1.5% | $46,750 -9.6% |
| 2017 | $3,677 +4% | $51,690 +13.7% |
| 2016 | $3,536 +3.6% | $45,460 +15.3% |
| 2015 | $3,414 +16.6% | $39,430 |
| 2014 | $2,929 -13.5% | $39,430 +1.9% |
| 2013 | $3,387 +1.1% | $38,710 |
| 2012 | $3,350 -0.2% | $38,710 -1.8% |
| 2011 | $3,358 +4.6% | $39,410 +0.4% |
| 2010 | $3,210 +8.9% | $39,250 |
| 2009 | $2,949 +1.6% | $39,250 +7.7% |
| 2008 | $2,904 -4.9% | $36,460 |
| 2007 | $3,054 | $36,460 -3% |
| 2006 | -- | $37,590 |
| 2005 | -- | $37,590 -6.4% |
| 2004 | -- | $40,170 -13% |
| 2003 | -- | $46,170 +1.3% |
| 2002 | -- | $45,570 |
Find assessor info on the county website
Neighborhood: Broomfield Country Club
Nearby homes
- $1,147,2004 bd6 ba5.1k sqft1103 Oakhurst Dr, Broomfield, CO 80020Off Market
- $990,8004 bd4 ba3.1k sqft1113 Oakhurst Dr, Broomfield, CO 80020Off Market
- $1,299,5005 bd5 ba6k sqft1100 Oakhurst Dr, Broomfield, CO 80020Off Market

- $1,062,1005 bd5 ba4.7k sqft1115 Oakhurst Dr, Broomfield, CO 80020Off Market
- $990,0006 bd5 ba4.1k sqft1118 Oakhurst Dr, Broomfield, CO 80020Sold
- $1,024,9003 bd3 ba4.3k sqft1102 Oakhurst Dr, Broomfield, CO 80020Off Market
- $1,123,1004 bd5 ba4.3k sqft1106 Oakhurst Dr, Broomfield, CO 80020Off Market
- $1,060,6005 bd4 ba3.3k sqft1112 Oakhurst Dr, Broomfield, CO 80020Off Market
Nearby schools
GreatSchools rating
- 8/10Birch Elementary SchoolGrades: PK-5Distance: 0.5 mi
- 5/10Broomfield Heights Middle SchoolGrades: 6-8Distance: 0.7 mi
- 9/10Broomfield High SchoolGrades: 9-12Distance: 0.3 mi
Schools provided by the listing agent
- Elementary: Birch
- Middle: Broomfield Heights
- High: Broomfield
Source: IRES as distributed by MLS GRID. This data may not be complete. We recommend contacting the local school district to confirm school assignments for this home.
Get a cash offer in 3 minutes
Find out how much your home could sell for in as little as 3 minutes with a no-obligation cash offer.
Estimated market value
$1,308,800
Get a cash offer in 3 minutes
Find out how much your home could sell for in as little as 3 minutes with a no-obligation cash offer.
Estimated market value
$1,308,800
- Colorado
- Broomfield County
- Broomfield
- 80020
- Broomfield Country Club
- 1105 Oakhurst Dr
Nearby cities
Nearby neighborhoods
Nearby zip codes
Other Broomfield Topics
