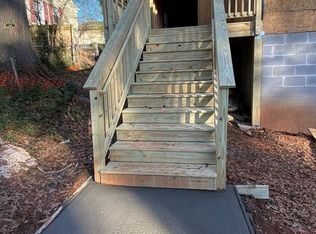
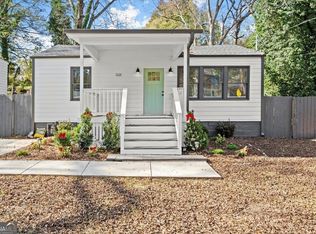
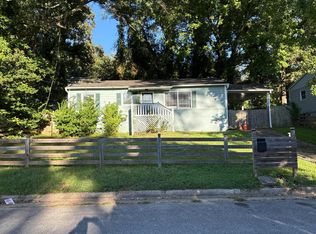
Welcome to this beautifully remodeled 3-bedroom, 3-bath home in desirable Westmont Estates, ideally located near the Beltline, shopping, dining, and the Greenway. Thoughtfully renovated in 2022, this home blends modern style with comfortable everyday living. The open-concept kitchen and family room create a welcoming space for entertaining, featuring a modern kitchen and beautiful hardwood floors. The fully finished basement offers additional living space with endless possibilities for a media room, home office, gym, or guest area. Enjoy your morning coffee on the covered front porch or unwind in the private, fenced backyard. A wonderful opportunity to own a move-in-ready home in a convenient Atlanta location!
Active
$375,000
1105 Oakland Dr SW, Atlanta, GA 30310
3beds
--sqft
Single Family Residence
Built in 1955
10,410 Square Feet Lot
$370,900 Zestimate®
$--/sqft
$-- HOA
What's special
Private fenced backyardCovered front porchModern kitchenBeautiful hardwood floorsFully finished basement
- 59 days
- 130
- 9
Zillow last checked:
Listing updated:
Listed by:
Russell Allen 678-773-3085,
Keller Williams Realty
Source: GAMLS,MLS#: 10831930
Facts & features
Interior
Bedrooms & bathrooms
- Bedrooms: 3
- Bathrooms: 3
- Full bathrooms: 3
- Main level bathrooms: 2
- Main level bedrooms: 2
Rooms
- Room types: Bonus Room, Den, Exercise Room, Game Room, Media Room, Office
Kitchen
- Features: Breakfast Area, Breakfast Bar, Kitchen Island, Solid Surface Counters
Heating
- Central, Natural Gas
Cooling
- Ceiling Fan(s), Central Air, Electric
Appliances
- Included: Dishwasher, Disposal, Gas Water Heater, Microwave, Other, Refrigerator
- Laundry: In Basement, Laundry Closet
Features
- High Ceilings, Master On Main Level, Other, Roommate Plan, Split Bedroom Plan, Wet Bar
- Flooring: Hardwood, Laminate
- Windows: Double Pane Windows
- Basement: Bath Finished,Daylight,Exterior Entry,Finished,Full,Interior Entry
- Attic: Pull Down Stairs
- Has fireplace: No
- Common walls with other units/homes: No Common Walls
Interior area
- Total structure area: 0
- Finished area above ground: 0
- Finished area below ground: 0
Property
Parking
- Total spaces: 3
- Parking features: Attached, Carport
- Has carport: Yes
Accessibility
- Accessibility features: Accessible Full Bath, Accessible Hallway(s)
Features
- Levels: Two
- Stories: 2
- Patio & porch: Patio
- Exterior features: Other
- Fencing: Fenced
- Body of water: None
Lot
- Size: 10,410 Square Feet
- Features: Level, Private
Details
- Additional structures: Shed(s)
- Parcel number: 14 013800060919
Construction
Type & style
- Home type: SingleFamily
- Architectural style: Bungalow/Cottage,Craftsman,Other
- Property subtype: Single Family Residence
Materials
- Brick, Concrete, Wood Siding
- Foundation: Block
- Roof: Composition
Condition
- Resale
- New construction: No
- Year built: 1955
Utilities & green energy
- Electric: 220 Volts
- Sewer: Public Sewer
- Water: Public
- Utilities for property: Cable Available, Electricity Available, Natural Gas Available, Other, Sewer Available, Water Available
Green energy
- Green verification: ENERGY STAR Certified Homes
Community & HOA
Community
- Features: Park, Street Lights, Near Public Transport, Near Shopping
- Security: Smoke Detector(s)
- Subdivision: Westmont Estates
HOA
- Has HOA: No
- Services included: None
Location
- Region: Atlanta
Financial & listing details
- Tax assessed value: $485,900
- Annual tax amount: $7,951
- Date on market: 8/24/2026
- Cumulative days on market: 60 days
- Listing agreement: Exclusive Right To Sell
- Electric utility on property: Yes
Estimated market value
$370,900
$352,000 - $389,000
$2,457/mo
Price history
| Date | Event | Price |
|---|---|---|
| 8/24/2026 | Listed for sale | $375,000-9.7% |
Source:  FMLS GA #7826156 Report a problem FMLS GA #7826156 Report a problem | ||
| 4/29/2025 | Listing removed | $2,650 |
Source: FMLS GA #7510970 Report a problem | ||
| 2/28/2025 | Price change | $2,650-3.6% |
Source: FMLS GA #7510970 Report a problem | ||
| 1/17/2025 | Listed for rent | $2,750 |
Source: FMLS GA #7510970 Report a problem | ||
| 1/17/2025 | Listing removed | $2,750 |
Source: Zillow Rentals Report a problem | ||
| 12/27/2024 | Listed for rent | $2,750 |
Source: Zillow Rentals Report a problem | ||
| 10/4/2023 | Sold | $415,500-3.4% |
Source: Public Record Report a problem | ||
| 9/14/2023 | Contingent | $430,000 |
Source:  GAMLS #20134075 Report a problem GAMLS #20134075 Report a problem | ||
| 9/6/2023 | Price change | $430,000+7.5% |
Source: GAMLS #20134075 Report a problem | ||
| 8/31/2023 | Price change | $400,000-3.6% |
Source: GAMLS #20134075 Report a problem | ||
| 8/18/2023 | Price change | $415,000-2.4% |
Source: GAMLS #20134075 Report a problem | ||
| 7/27/2023 | Price change | $425,000-7.4% |
Source: GAMLS #20134075 Report a problem | ||
| 7/22/2023 | Price change | $459,000-2.1% |
Source: GAMLS #20134075 Report a problem | ||
| 7/12/2023 | Listed for sale | $469,000+81.8% |
Source: GAMLS #20134075 Report a problem | ||
| 6/16/2022 | Sold | $258,000 |
Source: FMLS GA #7023206 Report a problem | ||
| 5/12/2022 | Pending sale | $258,000 |
Source: GAMLS #10032953 Report a problem | ||
| 5/4/2022 | Listed for sale | $258,000 |
Source: GAMLS #10032953 Report a problem | ||
| 4/8/2022 | Pending sale | $258,000 |
Source: GAMLS #10032953 Report a problem | ||
| 3/29/2022 | Listed for sale | $258,000+437.5% |
Source: GAMLS #10032953 Report a problem | ||
| 4/10/2018 | Sold | $48,000 |
Source: Public Record Report a problem | ||
Public tax history
| Year | Property taxes | Tax assessment |
|---|---|---|
| 2025 | $7,951 +16.9% | $194,360 +16.9% |
| 2024 | $6,804 +189% | $166,200 +125.2% |
| 2023 | $2,354 -21.2% | $73,800 |
| 2022 | $2,987 +75.7% | $73,800 +75.9% |
| 2021 | $1,700 -0.9% | $41,960 +1.3% |
| 2020 | $1,716 +315.9% | $41,440 +1.8% |
| 2019 | $413 | $40,720 +29.5% |
| 2018 | $413 | $31,440 +285.3% |
| 2017 | $413 +12.9% | $8,160 |
| 2016 | $365 +2925.5% | $8,160 |
| 2015 | $12 | $8,160 |
| 2014 | -- | $8,160 +2% |
| 2013 | $10 | $8,000 +29.9% |
| 2012 | -- | $6,160 -49.5% |
| 2011 | -- | $12,200 -60% |
| 2010 | -- | $30,520 -3.8% |
| 2009 | -- | $31,720 -23.8% |
| 2008 | -- | $41,640 |
| 2007 | -- | $41,640 +13.4% |
| 2005 | -- | $36,720 +3.1% |
| 2004 | -- | $35,600 +11% |
| 2003 | -- | $32,080 +3.2% |
| 2002 | -- | $31,080 +22.7% |
| 2001 | -- | $25,320 |
Find assessor info on the county website
Monthly payment
Est. payment
Payment breakdown
Explore the cost of this home by adjusting the details. Changes won't be saved.Climate risks
Neighborhood: Oakland City
Nearby schools
Schools provided by the listing agent
- Elementary: Finch
- Middle: Sylvan Hills
- High: Carver
Source: GAMLS. This data may not be complete. We recommend contacting the local school district to confirm school assignments for this home.

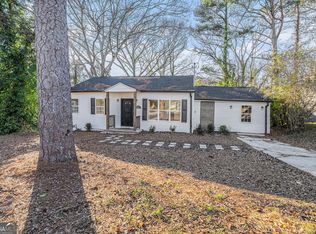
Similar homes
- $--3 bd2 ba1k sqft768 Bender St SW, Atlanta, GA 30310Auction
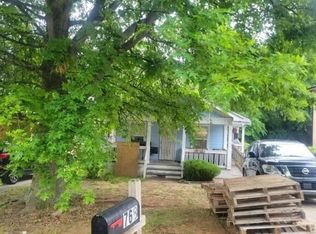 Auction.com 2
 - $--3 bd2 ba1.2k sqft124 Scott St NW, Atlanta, GA 30314Auction
 Auction.com 4
 - $--3 bd2 ba2k sqft1388 Clermont Ave, East Point, GA 30344Auction
 ServiceLink Auction
 - $--3 bd2 ba1k sqft2297 Swallow Cir SE, Atlanta, GA 30315Auction
 Auction.com 2
 - $450,0004 bd4 ba2.1k sqft956 Oak St SW, Atlanta, GA 30310Active
 MLS ID #10856857, Kara Corley, Chapman Hall Realtors. GAMLS
 - $199,0003 bd1 ba1.1k sqft1150 Mayland Cir SW, Atlanta, GA 30310ActiveMLS ID #10799829, Duane Covert, eXp Realty. GAMLS
- $400,0005 bd3 ba2k sqft1990 Flintwood Dr SE, Atlanta, GA 30316ActiveMLS ID #10869605, Allan Brickman, Keller Williams Atlanta Midtown. GAMLS
- $239,5003 bd1 ba988 sqft1979 Marvin Ln SW, Atlanta, GA 30311ActiveMLS ID #10872051, Emily Fernandez, Mi Hogar Realty Group LLC. GAMLS
