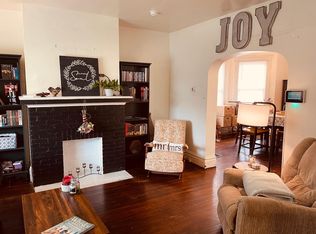
Move into this 2 Story Home Sweet Home located in Bellevue Conservation district. This home features a New kitchen with oak cabinets (2024). There is a lovely sunroom perfect for enjoying your morning coffee/tea. Bedrooms upstairs are spacious. This home has plenty of storage/closet space. The tax records state this is a 3 bedroom however, one of the 3 bedrooms is sized more like a nursery, office, or convert into a walk-in closet as it is connected to the largest of the 2 bedrooms upstairs. 1 Car detached garage to keep your vehicle out of the elements. Additional street parking as well. Kitchen appliances are included with the sale of this home which includes: Refrigerator, Stove, Washer, and Dryer. Seller is leaving this home furnished for you to quickly move in this would also include: love seat, recliner, coffee table, electric fireplace in living room, dining table and chairs, 2 chairs in sunroom, and beds in bedrooms. Located Near Franciscan University, Hollywood shopping center, Trinity East, and many amenities. Approximately 30 minutes from Pittsburgh International Airport. Interior photos will be up this week after seller donates personal items in house.
Closed
$95,000
1105 Oregon Ave, Steubenville, OH 43952
3beds
--sqft
Single Family Residence
Built in 1940
5,227 Square Feet Lot
$99,900 Zestimate®
$--/sqft
$1,200 Estimated rent
Home value
$99,900
Estimated sales range
Not available
$1,200/mo
Zestimate® history
Owner options
List your home for rent
$1,200/mo
Rent Zestimate®
Find your next renter with Zillow Rental Manager. Plus, with online applications, you can quickly screen prospective tenants – for free.
$1,200/mo
Rent Zestimate®
Refinance and save
$482/mo
Est. payment
Refinancing to a lower rate could help reduce your monthly payments and save thousands over the life of the loan.
$482/mo
Est. payment
Explore your selling options
Work with a Zillow partner agent
Leverage their expertise and Zillow's premium Showcase listings to get your home seen by more buyers.
Get startedList with your own agent
Get your home in front of millions of buyers by listing it on Zillow.
Learn how to do itSell it yourself
Take full control of how buyers see your home on Zillow by listing For Sale by Owner (FSBO).
List your homeWhat's special
Zillow last checked:
Listing updated:
Listed by:
Paulette L Applegarth pauletteapplegarth@kw.com740-317-0995,
Keller Williams Chervenic Rlty
Bought with:
Rachel Rigaud, 2024005078
Cedar One Realty
Shannon Irvin, 2018000782
Cedar One Realty
Source: MLS Now,MLS#: 5104458 Originating MLS: Youngstown Columbiana Association of REALTORS
Originating MLS: Youngstown Columbiana Association of REALTORSFacts & features
Interior
Bedrooms & bathrooms
- Bedrooms: 3
- Bathrooms: 1
- Full bathrooms: 1
Bedroom
- Description: Flooring: Carpet
- Level: Second
- Dimensions: 17 x 12
Bedroom
- Description: Flooring: Carpet
- Level: Second
- Dimensions: 11 x 10
Bathroom
- Description: Flooring: Linoleum
- Level: Second
- Dimensions: 9 x 8
Dining room
- Description: Flooring: Carpet
- Level: First
- Dimensions: 16 x 11
Kitchen
- Description: Flooring: Linoleum
- Level: First
- Dimensions: 12 x 10
Laundry
- Description: Flooring: Concrete
- Level: Basement
Living room
- Description: Living room with deco fireplace electric fireplace stays,Flooring: Carpet
- Level: First
- Dimensions: 19 x 11
Office
- Description: Tax records call this room a 3rd bedroom which could be a nursery, office, or walk-in closet,Flooring: Carpet
- Level: Second
- Dimensions: 10 x 7
Sunroom
- Description: Flooring: Carpet
- Level: First
- Dimensions: 11 x 8
Heating
- Forced Air, Gas
Cooling
- None
Appliances
- Included: Dryer, Range, Refrigerator, Washer
- Laundry: In Basement
Features
- Has basement: Yes
- Has fireplace: No
- Fireplace features: None
Property
Parking
- Total spaces: 1
- Parking features: Detached, Garage, On Street
- Garage spaces: 1
Features
- Levels: Two
- Stories: 2
- Fencing: Wood
Lot
- Size: 5,227 Square Feet
Details
- Parcel number: 0704779000
- Special conditions: Standard
Construction
Type & style
- Home type: SingleFamily
- Architectural style: Conventional
- Property subtype: Single Family Residence
Materials
- Aluminum Siding
- Foundation: Block
- Roof: Asphalt,Fiberglass
Condition
- Year built: 1940
Utilities & green energy
- Sewer: Public Sewer
- Water: Public
Community & HOA
Community
- Subdivision: Labelle View
HOA
- Has HOA: No
Location
- Region: Steubenville
Financial & listing details
- Tax assessed value: $28,600
- Annual tax amount: $274
- Date on market: 3/6/2025
- Cumulative days on market: 29 days
Price history
| Date | Event | Price |
|---|---|---|
| 1/10/2026 | Listing removed | -- |
Source: Owner Report a problem | ||
| 10/12/2025 | Price change | $247,900+153% |
Source: Owner Report a problem | ||
| 4/4/2025 | Pending sale | $98,000+3.2% |
Source:  MLS Now #5104458 Report a problem MLS Now #5104458 Report a problem | ||
| 4/3/2025 | Sold | $95,000-3.1% |
Source: MLS Now #5104458 Report a problem | ||
| 3/20/2025 | Contingent | $98,000 |
Source: MLS Now #5104458 Report a problem | ||
| 3/6/2025 | Listed for sale | $98,000+390% |
Source: MLS Now #5104458 Report a problem | ||
| 7/16/2021 | Sold | $20,000-33.1% |
Source: MLS Now #4273299 Report a problem | ||
| 6/30/2021 | Pending sale | $29,900 |
Source: MLS Now #4273299 Report a problem | ||
| 6/15/2021 | Listed for sale | $29,900 |
Source: MLS Now #4273299 Report a problem | ||
| 5/11/2021 | Pending sale | $29,900 |
Source: MLS Now #4273299 Report a problem | ||
| 5/6/2021 | Listed for sale | $29,900-30.5% |
Source: MLS Now #4273299 Report a problem | ||
| 4/28/2021 | Contingent | $43,000 |
Source: MLS Now #4273299 Report a problem | ||
| 4/25/2021 | Listed for sale | $43,000 |
Source: MLS Now #4273299 Report a problem | ||
Public tax history
| Year | Property taxes | Tax assessment |
|---|---|---|
| 2025 | $352 +1.5% | $10,010 |
| 2024 | $347 +26.7% | $10,010 +34.7% |
| 2023 | $274 0% | $7,430 |
| 2022 | $274 -1% | $7,430 |
| 2021 | $277 -7.3% | $7,430 |
| 2020 | $299 -1% | $7,430 |
| 2019 | $302 +1.7% | $7,430 |
| 2018 | $297 -25.4% | -- |
| 2017 | $398 -24.2% | -- |
| 2016 | $525 +1.2% | -- |
| 2015 | $519 -0.3% | -- |
| 2014 | $520 +106.1% | -- |
| 2012 | $253 +4.6% | $12,075 |
| 2011 | $241 0% | -- |
| 2010 | $241 +2.3% | -- |
| 2009 | $236 | -- |
Find assessor info on the county website
Neighborhood: 43952
Nearby homes
- $105,9003 bd3 ba1.2k sqft1111 Oregon Ave, Steubenville, OH 43952Off Market

- $197,5003 bd2 ba3.1k sqft705 Belleview Blvd, Steubenville, OH 43952Off Market
- $5,100-- bd-- ba-- sqft705 Belleview Blvd, Steubenville, OH 43952Off Market
- $75,1004 bd2 ba1.4k sqft1115 Oregon Ave, Steubenville, OH 43952Off Market
- $123,7004 bd1 ba1.9k sqft715 Belleview Blvd, Steubenville, OH 43952Off Market
- $166,2005 bd1 ba3.7k sqft633 Belleview Blvd, Steubenville, OH 43952Off Market
- $204,0003 bd3 ba2.4k sqft1118 Wellesley Ave, Steubenville, OH 43952Sold
- $50,3903 bd1 ba1.3k sqft1117 Oregon Ave, Steubenville, OH 43952Off Market
Nearby schools
GreatSchools rating
- 10/10Wells AcademyGrades: PK-4Distance: 0.6 mi
- 7/10Harding Middle SchoolGrades: 5-8Distance: 0.9 mi
- 7/10Steubenville High SchoolGrades: 9-12Distance: 0.6 mi
Schools provided by the listing agent
- District: Steubenville CSD - 4104
Source: MLS Now. This data may not be complete. We recommend contacting the local school district to confirm school assignments for this home.


Get pre-qualified for a loan
At Zillow Home Loans, we can pre-qualify you in as little as 5 minutes with no impact to your credit score.An equal housing lender. NMLS #10287.
- Ohio
- Jefferson County
- Steubenville
- 43952
- 1105 Oregon Ave
Nearby cities
Nearby neighborhoods
Nearby zip codes
Other Steubenville Topics
