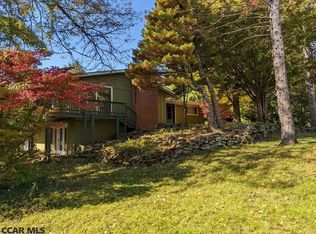
Welcome to this charming ranch home in the desirable Harris Acres neighborhood, perfectly situated on a spacious .70-acre corner lot just minutes from Penn State University, shopping, dining, and everyday amenities. Step inside through the inviting sunroom, an ideal space to relax with a morning coffee or unwind at the end of the day. The home offers four comfortable bedrooms and two full bathrooms, including a primary suite with its own private bath, while a second full bathroom is conveniently accessible from the additional bedrooms. Hardwood floors flow throughout, adding warmth and character to every room. The large dining area seamlessly connects to the kitchen, which offers ample cabinet space and plenty of room for a breakfast table, perfect for casual meals and entertaining alike. The cozy living room features a fireplace, built-in shelving, and a large window that fills the space with natural light while overlooking the yard. Additional space awaits upstairs in the attic, offering great potential for storage, a home office, or a creative workspace. Downstairs, the expansive basement provides abundant opportunities to finish to your liking, with a large recreation area, storage room, and dedicated laundry space. Outside, enjoy the convenience of a two car attached garage, a storage shed for lawn and garden equipment, and a hot tub, an ideal spot to relax and enjoy the peaceful setting. With its prime location, generous lot, and flexible living spaces, this Harris Acres ranch is ready to welcome you home.
Sold for $500,000
$500,000
1105 Outer Dr, State College, PA 16801
4beds
2,157sqft
Single Family Residence
Built in 1961
0.7 Acres Lot
$513,500 Zestimate®
$232/sqft
$2,769 Estimated rent
Home value
$513,500
$462,000 - $575,000
$2,769/mo
Zestimate® history
Owner options
List your home for rent
$2,769/mo
Rent Zestimate®
Find your next renter with Zillow Rental Manager. Plus, with online applications, you can quickly screen prospective tenants – for free.
$2,769/mo
Rent Zestimate®
Refinance and save
$3,334/mo
Est. payment
Refinancing to a lower rate could help reduce your monthly payments and save thousands over the life of the loan.
$3,334/mo
Est. payment
Explore your selling options
Work with a Zillow partner agent
Leverage their expertise and Zillow's premium Showcase listings to get your home seen by more buyers.
Get startedList with your own agent
Get your home in front of millions of buyers by listing it on Zillow.
Learn how to do itSell it yourself
Take full control of how buyers see your home on Zillow by listing For Sale by Owner (FSBO).
List your homeWhat's special
Built-in shelvingTwo car attached garageInviting sunroomFlexible living spacesGenerous lotHardwood floors flow throughoutAmple cabinet space
Zillow last checked:
Listing updated:
Listed by:
Brian Rutter 814-571-9776,
Keller Williams Advantage Realty,
Listing Team: Jacki & Brian Rutter
Bought with:
Joe Cummins, RS343804
Kissinger, Bigatel & Brower
Source: Bright MLS,MLS#: PACE2517200
Facts & features
Interior
Bedrooms & bathrooms
- Bedrooms: 4
- Bathrooms: 2
- Full bathrooms: 2
- Main level bathrooms: 2
- Main level bedrooms: 4
Rooms
- Room types: Living Room, Dining Room, Primary Bedroom, Bedroom 2, Bedroom 3, Bedroom 4, Kitchen, Sun/Florida Room, Laundry, Recreation Room, Utility Room, Attic, Primary Bathroom, Full Bath
Primary bedroom
- Level: Main
- Area: 187 Square Feet
- Dimensions: 11 X 17
Bedroom 2
- Level: Main
- Area: 120 Square Feet
- Dimensions: 10 X 12
Bedroom 3
- Level: Main
- Area: 180 Square Feet
- Dimensions: 12 X 15
Bedroom 4
- Level: Main
- Area: 165 Square Feet
- Dimensions: 11 X 15
Primary bathroom
- Level: Main
- Area: 66 Square Feet
- Dimensions: 6 X 11
Other
- Level: Upper
- Area: 220 Square Feet
- Dimensions: 11 X 20
Dining room
- Level: Main
- Area: 168 Square Feet
- Dimensions: 12 X 14
Other
- Level: Main
- Area: 96 Square Feet
- Dimensions: 8 X 12
Kitchen
- Level: Main
- Area: 228 Square Feet
- Dimensions: 12 X 19
Laundry
- Level: Lower
- Area: 182 Square Feet
- Dimensions: 13 X 14
Living room
- Level: Main
- Area: 322 Square Feet
- Dimensions: 14 X 23
Recreation room
- Level: Lower
- Area: 918 Square Feet
- Dimensions: 27 X 34
Other
- Level: Main
- Area: 180 Square Feet
- Dimensions: 15 X 12
Utility room
- Level: Lower
- Area: 600 Square Feet
- Dimensions: 24 X 25
Heating
- Hot Water, Propane, Electric
Cooling
- Central Air, Electric
Appliances
- Included: Water Heater
- Laundry: Laundry Room
Features
- Basement: Unfinished
- Number of fireplaces: 1
Interior area
- Total structure area: 2,157
- Total interior livable area: 2,157 sqft
- Finished area above ground: 2,157
- Finished area below ground: 0
Property
Parking
- Total spaces: 2
- Parking features: Other, Attached
- Attached garage spaces: 2
Accessibility
- Accessibility features: Accessible Entrance, Other
Features
- Levels: One
- Stories: 1
- Pool features: None
Lot
- Size: 0.7 Acres
Details
- Additional structures: Above Grade, Below Grade
- Parcel number: 25015,005,0000
- Zoning: R
- Special conditions: Standard
Construction
Type & style
- Home type: SingleFamily
- Architectural style: Ranch/Rambler
- Property subtype: Single Family Residence
Materials
- Brick, Vinyl Siding
- Foundation: Other
- Roof: Shingle
Condition
- New construction: No
- Year built: 1961
Utilities & green energy
- Sewer: Public Sewer
- Water: Public
Community & HOA
Community
- Subdivision: Harris Acres
HOA
- Has HOA: No
Location
- Region: State College
- Municipality: HARRIS TWP
Financial & listing details
- Price per square foot: $232/sqft
- Tax assessed value: $82,035
- Annual tax amount: $5,660
- Date on market: 12/24/2025
- Listing agreement: Exclusive Right To Sell
- Ownership: Fee Simple
Price history
| Date | Event | Price |
|---|---|---|
| 2/6/2026 | Sold | $500,000+0%$232/sqft |
Source:  Bright MLS #PACE2517200 Report a problem Bright MLS #PACE2517200 Report a problem | ||
| 12/29/2025 | Pending sale | $499,900$232/sqft |
Source: Bright MLS #PACE2517200 Report a problem | ||
| 12/24/2025 | Listed for sale | $499,900$232/sqft |
Source: Bright MLS #PACE2517200 Report a problem | ||
Public tax history
| Year | Property taxes | Tax assessment |
|---|---|---|
| 2024 | $5,370 +3.8% | $82,035 |
| 2023 | $5,172 +6.5% | $82,035 |
| 2022 | $4,859 | $82,035 |
| 2021 | $4,859 +2.1% | -- |
| 2020 | $4,761 0% | $82,035 |
| 2019 | $4,762 +32.3% | $82,035 |
| 2018 | $3,600 | $82,035 |
| 2017 | -- | $82,035 |
| 2016 | -- | $82,035 |
| 2015 | -- | $82,035 |
| 2014 | -- | $82,035 |
| 2013 | -- | $82,035 |
| 2012 | -- | $82,035 |
| 2011 | -- | $82,035 |
| 2010 | -- | $82,035 |
| 2009 | -- | $82,035 |
| 2006 | -- | $82,035 |
| 2005 | -- | $82,035 |
| 2004 | -- | $82,035 |
| 2003 | -- | $82,035 |
| 2002 | -- | $82,035 |
| 2000 | -- | $82,035 |
Find assessor info on the county website
Neighborhood: 16801
Nearby homes
- $486,3003 bd2 ba1.7k sqft225 Harris Dr, State College, PA 16801Off Market

- $506,5003 bd2 ba2.5k sqft1115 Outer Dr, State College, PA 16801Off Market
- $459,4004 bd2 ba2.2k sqft311 Harris Dr, State College, PA 16801Off Market
- $423,3003 bd3 ba1.8k sqft238 Harris Dr, State College, PA 16801Off Market
- $507,4003 bd3 ba3.4k sqft1114 Outer Dr, State College, PA 16801Off Market
- $552,4003 bd3 ba2.8k sqft213 Harris Dr, State College, PA 16801Off Market
- $432,1004 bd2 ba1.7k sqft310 Harris Dr, State College, PA 16801Off Market
- $535,7003 bd3 ba2.9k sqft226 Harris Dr, State College, PA 16801Off Market
Nearby schools
GreatSchools rating
- 8/10Mt. Nittany ElemenaryGrades: K-5Distance: 0.5 mi
- 9/10Mount Nittany Middle SchoolGrades: 6-8Distance: 0.6 mi
- 10/10State College Area High SchoolGrades: 8-12Distance: 2.3 mi
Schools provided by the listing agent
- Elementary: Mount Nittany
- High: State College Area
- District: State College Area
Source: Bright MLS. This data may not be complete. We recommend contacting the local school district to confirm school assignments for this home.


Get pre-qualified for a loan
At Zillow Home Loans, we can pre-qualify you in as little as 5 minutes with no impact to your credit score.An equal housing lender. NMLS #10287.
- Pennsylvania
- Centre County
- State College
- 16801
- 1105 Outer Dr
