Wonderful Home in Prestwyck Community 4 bedroom, 2.5 bath, 2 Living Areas, Large backyard. From the welcoming large front porch, enter to an open floor plan, Formal Dining, large family room with gas fireplace, windows overlooking a big back yard. A chief Kitchen with Gas Range, lot of cabinets, granite counter tops, pantry, breakfast bar. A private spacious master with a garden tub, separate shower, double sinks, walk in closet. Upstairs boasts 3 large bedrooms, a spacious game room, perfect for the kid’s getaway. Loads of amenities - community pool, city park- with splash pad, bike trails, and sports court. Walking distance to Hughes Elementary in award winning PROSPER ISD! Freshly painted, carpet installed 4-2024 move-in ready.
Sold
Price Unknown
1105 Paluxy Ln, McKinney, TX 75071
4beds
2,415sqft
Single Family Residence
Built in 2014
7,318 Square Feet Lot
$501,400 Zestimate®
$--/sqft
$2,760 Estimated rent
Home value
$501,400
$476,000 - $526,000
$2,760/mo
Zestimate® history
Owner options
List your home for rent
$2,760/mo
Rent Zestimate®
Find your next renter with Zillow Rental Manager. Plus, with online applications, you can quickly screen prospective tenants – for free.
$2,760/mo
Rent Zestimate®
Refinance and save
$168/mo
Est. payment
Refinancing to a lower rate could help reduce your monthly payments and save thousands over the life of the loan.
$168/mo
Est. payment
Explore your selling options
Work with a Zillow partner agent
Leverage their expertise and Zillow's premium Showcase listings to get your home seen by more buyers.
Get startedList with your own agent
Get your home in front of millions of buyers by listing it on Zillow.
Learn how to do itSell it yourself
Take full control of how buyers see your home on Zillow by listing For Sale by Owner (FSBO).
List your homeWhat's special
Gas fireplaceOpen floor planSplash padLarge backyardLarge family roomGranite counter topsLarge front porch
Zillow last checked:
Listing updated:
Listed by:
Al Nix 0449601 972-978-6364,
RE/MAX Premier 972-991-1616
Bought with:
Giridhar Vangavaragu
Meru Realty, LLC
Source: NTREIS,MLS#: 20581023
Facts & features
Interior
Bedrooms & bathrooms
- Bedrooms: 4
- Bathrooms: 3
- Full bathrooms: 2
- 1/2 bathrooms: 1
Primary bedroom
- Features: En Suite Bathroom, Separate Shower
- Level: First
- Dimensions: 14 x 15
Bedroom
- Level: Second
- Dimensions: 11 x 14
Bedroom
- Level: Second
- Dimensions: 11 x 12
Bedroom
- Level: Second
- Dimensions: 10 x 12
Breakfast room nook
- Features: Breakfast Bar, Built-in Features, Granite Counters
- Level: First
- Dimensions: 8 x 13
Dining room
- Level: First
- Dimensions: 11 x 12
Game room
- Level: Second
- Dimensions: 13 x 18
Kitchen
- Features: Breakfast Bar, Eat-in Kitchen, Granite Counters
- Level: First
- Dimensions: 11 x 13
Living room
- Level: First
- Dimensions: 16 x 17
Heating
- Central, Natural Gas, Zoned
Cooling
- Central Air, Ceiling Fan(s), Electric, Zoned
Appliances
- Included: Dishwasher, Disposal, Gas Range, Gas Water Heater, Microwave
Features
- High Speed Internet, Open Floorplan, Cable TV, Walk-In Closet(s)
- Flooring: Carpet, Ceramic Tile, Luxury Vinyl, Luxury VinylPlank
- Has basement: No
- Number of fireplaces: 1
- Fireplace features: Family Room, Gas Log, Gas Starter, Metal
Interior area
- Total interior livable area: 2,415 sqft
Property
Parking
- Total spaces: 2
- Parking features: Door-Multi
- Attached garage spaces: 2
Features
- Levels: Two
- Stories: 2
- Patio & porch: Covered
- Exterior features: Rain Gutters
- Pool features: None
- Fencing: Wood
Lot
- Size: 7,318 Square Feet
- Features: Back Yard, Interior Lot, Lawn, Landscaped, Subdivision, Sprinkler System
Details
- Parcel number: R1021400N01101
Construction
Type & style
- Home type: SingleFamily
- Architectural style: Prairie,Traditional,Detached
- Property subtype: Single Family Residence
- Attached to another structure: Yes
Materials
- Brick
- Foundation: Slab
- Roof: Composition
Condition
- Year built: 2014
Utilities & green energy
- Sewer: Public Sewer
- Water: Public
- Utilities for property: Natural Gas Available, Sewer Available, Separate Meters, Water Available, Cable Available
Community & HOA
Community
- Features: Curbs, Sidewalks
- Security: Prewired, Security System Owned, Security System, Carbon Monoxide Detector(s), Fire Alarm, Smoke Detector(s)
- Subdivision: Parcel 1704 Add
HOA
- Has HOA: Yes
- Services included: Association Management
- HOA fee: $168 quarterly
- HOA name: Real Manage
- HOA phone: 866-473-2573
Location
- Region: Mckinney
Financial & listing details
- Tax assessed value: $534,000
- Annual tax amount: $7,629
- Date on market: 4/8/2024
- Cumulative days on market: 14 days
- Listing terms: Cash,Conventional,FHA,VA Loan
Price history
| Date | Event | Price |
|---|---|---|
| 6/3/2024 | Sold | -- |
Source: NTREIS #20581023 Report a problem | ||
| 5/29/2024 | Pending sale | $549,000$227/sqft |
Source: NTREIS #20581023 Report a problem | ||
| 5/11/2024 | Contingent | $549,000$227/sqft |
Source: NTREIS #20581023 Report a problem | ||
| 5/5/2024 | Listed for sale | $549,000$227/sqft |
Source: NTREIS #20581023 Report a problem | ||
| 4/22/2024 | Pending sale | $549,000$227/sqft |
Source: NTREIS #20581023 Report a problem | ||
| 4/17/2024 | Contingent | $549,000$227/sqft |
Source: NTREIS #20581023 Report a problem | ||
| 4/8/2024 | Listed for sale | $549,000-8.5%$227/sqft |
Source: NTREIS #20581023 Report a problem | ||
| 7/16/2022 | Listing removed | -- |
Source:  RE/MAX International Report a problem RE/MAX International Report a problem | ||
| 6/13/2022 | Price change | $599,900+3.4%$248/sqft |
Source: RE/MAX International #20048194 Report a problem | ||
| 6/3/2022 | Price change | $579,900-3.3%$240/sqft |
Source: NTREIS #20048194 Report a problem | ||
| 5/23/2022 | Price change | $599,900-2.4%$248/sqft |
Source: NTREIS #20048194 Report a problem | ||
| 5/13/2022 | Price change | $614,900-1.6%$255/sqft |
Source: NTREIS #20048194 Report a problem | ||
| 5/5/2022 | Listed for sale | $624,900$259/sqft |
Source: NTREIS #20048194 Report a problem | ||
Public tax history
| Year | Property taxes | Tax assessment |
|---|---|---|
| 2025 | $8,090 -23.2% | $534,000 -3.7% |
| 2024 | $10,540 +5.8% | $554,349 +6.6% |
| 2023 | $9,962 +32.9% | $520,044 +36.8% |
| 2022 | $7,494 +3.6% | $380,188 +10% |
| 2021 | $7,231 +2.9% | $345,625 +4.8% |
| 2020 | $7,029 -4.9% | $329,669 -1.3% |
| 2019 | $7,391 -4.9% | $334,001 -0.2% |
| 2018 | $7,773 +9.2% | $334,721 +5.3% |
| 2017 | $7,116 | $318,000 +5.8% |
| 2016 | $7,116 +517.4% | $300,566 +10.7% |
| 2015 | $1,153 | $271,552 +505.5% |
| 2014 | $1,153 | $44,850 |
Find assessor info on the county website
Neighborhood: Westridge
Nearby homes
- $498,7004 bd2 ba2.4k sqft1109 Paluxy Ln, McKinney, TX 75071Off Market
- $646,4004 bd3 ba2.9k sqft1101 Paluxy Ln, McKinney, TX 75071Off Market
- $630,1005 bd4 ba3.4k sqft1016 Asheville Ln, McKinney, TX 75071Off Market
- $505,6004 bd4 ba2.7k sqft12205 Ridgeback Dr, McKinney, TX 75071Off Market
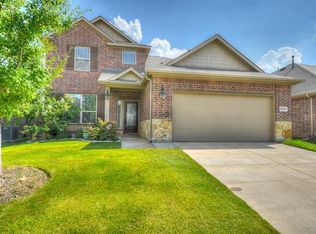
- $465,6004 bd2 ba2.1k sqft12201 Ridgeback Dr, McKinney, TX 75071Off Market
- $471,0004 bd4 ba2.4k sqft12209 Ridgeback Dr, McKinney, TX 75071Off Market
- $672,9004 bd4 ba3.1k sqft12109 Bonifay Ct, McKinney, TX 75071Off Market
- $518,4004 bd4 ba2.9k sqft1012 Asheville Ln, McKinney, TX 75071Off Market
Nearby schools
GreatSchools rating
- 8/10Jim and Betty Hughes Elementary SchoolGrades: PK-5Distance: 0.2 mi
- 9/10Daniel L Jones Middle SchoolGrades: 6-8Distance: 0.3 mi
- 8/10Rock Hill High SchoolGrades: 9-12Distance: 0.4 mi
Schools provided by the listing agent
- Elementary: Jim and Betty Hughes
- Middle: Lorene Rogers
- High: Rock Hill
- District: Prosper ISD
Source: NTREIS. This data may not be complete. We recommend contacting the local school district to confirm school assignments for this home.
Get a cash offer in 3 minutes
Find out how much your home could sell for in as little as 3 minutes with a no-obligation cash offer.
Estimated market value
$501,400
Get a cash offer in 3 minutes
Find out how much your home could sell for in as little as 3 minutes with a no-obligation cash offer.
Estimated market value
$501,400
- Texas
- Collin County
- McKinney
- 75071
- Westridge
- 1105 Paluxy Ln
Nearby cities
Nearby neighborhoods
Nearby zip codes
Other McKinney Topics
