MINT CONDITION PARK AVENUE CLASSIC 7. Move right into this impeccably renovated, high floor and sun-flooded home in a pre-war cooperative designed by legendary architect Rosario Candela in the heart of Carnegie Hill.
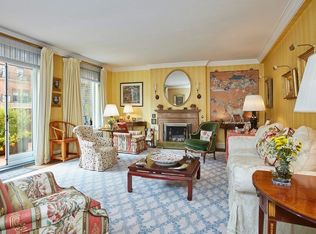
Candela was renowned for his thoughtful and gracious layouts, and Residence 10C is no exception. Off the semi-private landing one enters the large and welcoming Gallery from which all rooms radiate. One is immediately struck by the apartment’s new wood herringbone floors and high ceilings. The elegant Living Room has a working Wood Burning Fireplace flanked by handsome built-ins. The Living Room flows seamlessly into the large Formal Dining Room, perfect for entertaining (the current table can seat 18) or for use as a more casual den/dining area.
The kitchen features new appliances, including a Subzero refrigerator/freezer and an Asko washer and vented dryer. Adjacent to the kitchen is a sizable flex room complete with a new powder room that could easily be returned to a full bath. Currently configured as an office ideal for remote work, it could also function as a fourth bedroom or den. Alternatively one could create an enormous eat-in kitchen.
The private bedroom wing features three generously proportioned bedrooms. The light-filled Primary Bedroom enjoys open views to the east, an en-suite bathroom and a sizable walk-in closet (plus another large closet). The second bedroom occupies the corner of the building, facing east and south over 89th Street. The third bedroom, notable for its size, also faces south. There are custom closets throughout, including three new closets in the foyer, and through-the-wall air conditioning. Most rooms, including bathrooms, have new multi-pane windows with screens.
Located on the northeast corner of 89th Street and Park Avenue, 1105 Park Avenue was constructed in 1923. The building has an attentive staff, including a highly regarded live-in superintendent, 24-hour doormen, and handymen. There is a fully-equipped fitness center, bicycle room off the lobby, and central laundry room. An unusually large walk-in storage bin transfers with the apartment.
Pets allowed. Up to 50% financing permitted. 2% flip tax to be paid by the Buyer.
Sold
$3,500,000
1105 Park Ave #10C, Manhattan, NY 10128
3beds
--sqft
Coop
Built in 1923
-- sqft lot
$3,772,500 Zestimate®
$--/sqft
$7,987 Estimated rent
Home value
$3,772,500
$3.36M - $4.26M
$7,987/mo
Zestimate® history
Owner options
List your home for rent
$7,987/mo
Rent Zestimate®
Find your next renter with Zillow Rental Manager. Plus, with online applications, you can quickly screen prospective tenants – for free.
$7,987/mo
Rent Zestimate®
Refinance and save
$25,465/mo
Est. payment
Refinancing to a lower rate could help reduce your monthly payments and save thousands over the life of the loan.
$25,465/mo
Est. payment
Explore your selling options
Work with a Zillow partner agent
Leverage their expertise and Zillow's premium Showcase listings to get your home seen by more buyers.
Get startedList with your own agent
Get your home in front of millions of buyers by listing it on Zillow.
Learn how to do itSell it yourself
Take full control of how buyers see your home on Zillow by listing For Sale by Owner (FSBO).
List your homeWhat's special
Zillow last checked:
Listing updated:
Listed by:
Christine Miller Martin,
Compass,
Kimberly Church
Source: StreetEasy,MLS#: S1647777
Facts & features
Interior
Bedrooms & bathrooms
- Bedrooms: 3
- Bathrooms: 3
- Full bathrooms: 2
- 1/2 bathrooms: 1
Rooms
- Room types: Bike Room
Appliances
- Included: Washer/Dryer
- Laundry: Inside
Interior area
- Total structure area: 0
Property
Details
- Parcel number: 015180001104810510C
- Special conditions: Resale
Construction
Type & style
- Home type: Cooperative
- Property subtype: Coop
Condition
- Year built: 1923
Community & HOA
Community
- Features: Doorman, Full Time Doorman
- Security: Doorman, Full-Time Doorman
- Subdivision: Carnegie Hill
HOA
- Has HOA: Yes
- Amenities included: Laundry, Fitness Center, Elevator(s)
- Services included: Maintenance
- HOA fee: $6,311 monthly
Location
- Region: Manhattan
Financial & listing details
- Date on market: 2/22/2023
Price history
| Date | Event | Price |
|---|---|---|
| 10/25/2023 | Sold | $3,500,000-7.8% |
Source: Public Record Report a problem | ||
| 10/4/2023 | Pending sale | $3,795,000 |
Source: StreetEasy #1252160743138027145 Report a problem | ||
| 10/4/2023 | Listing removed | -- |
Source: StreetEasy Report a problem | ||
| 8/2/2023 | Pending sale | $3,795,000 |
Source: StreetEasy #1252160743138027145 Report a problem | ||
| 7/7/2023 | Listing removed | -- |
Source: StreetEasy Report a problem | ||
| 5/4/2023 | Price change | $3,795,000-5% |
Source: StreetEasy #1252160743138027145 Report a problem | ||
| 4/3/2023 | Listed for sale | $3,995,000 |
Source: StreetEasy #1252160743138027145 Report a problem | ||
| 4/3/2023 | Pending sale | $3,995,000 |
Source: StreetEasy #1252160743138027145 Report a problem | ||
| 2/22/2023 | Listed for sale | $3,995,000+2.4% |
Source: StreetEasy Report a problem | ||
| 9/17/2015 | Sold | $3,900,000-8.2% |
Source: Public Record Report a problem | ||
| 6/1/2015 | Pending sale | $4,250,000 |
Source: Brown Harris Stevens #11658744 Report a problem | ||
| 3/6/2015 | Price change | $4,250,000-9.5% |
Source: Brown Harris Stevens #11658744 Report a problem | ||
| 1/7/2015 | Listed for sale | $4,695,000+24.5% |
Source: Brown Harris Stevens #11658744 Report a problem | ||
| 8/16/2008 | Sold | $3,770,000 |
Source: Public Record Report a problem | ||
Public tax history
| Year | Property taxes | Tax assessment |
|---|---|---|
| 2010 | -- | -- |
| 2009 | -- | -- |
| 2008 | -- | -- |
| 2007 | -- | -- |
Find assessor info on the county website
Neighborhood: Upper East Side
Nearby homes
- $40,345,0003 bd3 ba147k sqft1105 Park Ave, New York, NY 10128Off Market
- $2,690,9002 bd3 ba-- sqft1105 Park Ave #4D, Manhattan, NY 10128Off Market
- $2,972,600-- bd-- ba-- sqft1105 Park Ave #8B, New York, NY 10128Off Market
- $4,004,600-- bd-- ba-- sqft1105 Park Ave #10B, New York, NY 10128Off Market
- $3,301,5003 bd3 ba-- sqft1105 Park Ave #7D, New York, NY 10128Off Market
- $3,721,5002 bd2 ba-- sqft1105 Park Ave #9D, New York, NY 10128Off Market
- $4,081,6003 bd2 ba-- sqft1105 Park Ave #9B, New York, NY 10128Off Market
- $4,323,0003 bd-- ba-- sqft1105 Park Ave #7B, New York, NY 10128Off Market
Nearby schools
GreatSchools rating
- 7/10Ps 198 Isador E Ida StrausGrades: PK-5Distance: 0.3 mi
- 8/10Jhs 167 Robert F WagnerGrades: 6-8Distance: 0.8 mi
- 3/10High School for Climate Justice (The)Grades: 9-12Distance: 0.5 mi
- New York
- New York County
- New York
- 10128
- Manhattan
- Upper East Side
- 1105 Park Ave Unit 10C
Nearby cities
Nearby neighborhoods
Nearby zip codes
Other New York Topics
