Look no further! This spacious 5-bed 3-bath home has so much to offer, including: an open and inviting floor plan on both levels making it perfect for gatherings large or small; beautiful laminate wood flooring graces the home; wainscoting and built-ins add to the timeless charm; lots of windows let the sun shine in & offer incredible views. Many areas have a fresh coat of new paint as well as some new carpeting. This home brings it all together offering something for everyone to love. The spacious dining area is bordered by a cozy nook - ideal for snuggling up with your favorite book. A thoughtfully designed kitchen is where it all comes together has all the amenities - beautiful cabinetry with pull-outs, gorgeous Corian counters, stainless appliances including a gas range, new microwave and new dishwasher, custom backsplash, snack peninsula, storage and so much more. A stunning living room with vaulted ceiling hosts a beautiful fireplace, and an abundance of windows giving you incredible views, leading to a delightful deck with maintenance-free railing. The main floor includes a full guest bath and 3 bedrooms. The primary suite offers all the perks with high ceilings, crown molding, massive walk-in closet, and a private spa-like bath with his & her vanities, a new soaker-tub, and separate shower. A convenient laundry area next to the mudroom just off the kitchen caps off the main floor. Down the stairs is a newly painted huge family room with new carpeting, a wet bar area and walk-out access to an incredible partially covered paver patio. The basement also hosts a full guest bath with 2 sinks and access into one bedroom, 2 more bedrooms, 2nd laundry area, a workout/bonus room, and storage. The extra-deep oversized 5-car garage is heated with water and floor drains. The fully fenced yard is landscaped with bushes, trees, beautiful perennials and raised garden beds. Plus, you will enjoy the convenience of the Bismarck Trail System nearby, easy access to entertainment, shopping, schools and more. So, look no further - there's nothing left to do but move in! Contact a Realtor® today to make this your new home!
Sold
Street View
Price Unknown
1105 Parkerplum Dr, Bismarck, ND 58503
5beds
3,876sqft
Single Family Residence
Built in 2010
0.57 Acres Lot
$644,400 Zestimate®
$--/sqft
$3,648 Estimated rent
Home value
$644,400
$593,000 - $702,000
$3,648/mo
Zestimate® history
Owner options
List your home for rent
$3,648/mo
Rent Zestimate®
Find your next renter with Zillow Rental Manager. Plus, with online applications, you can quickly screen prospective tenants – for free.
$3,648/mo
Rent Zestimate®
Refinance and save
$110/mo
Est. payment
Refinancing to a lower rate could help reduce your monthly payments and save thousands over the life of the loan.
$110/mo
Est. payment
Explore your selling options
Work with a Zillow partner agent
Leverage their expertise and Zillow's premium Showcase listings to get your home seen by more buyers.
Get startedList with your own agent
Get your home in front of millions of buyers by listing it on Zillow.
Learn how to do itSell it yourself
Take full control of how buyers see your home on Zillow by listing For Sale by Owner (FSBO).
List your homeWhat's special
Snack peninsulaBeautiful fireplaceVaulted ceilingCustom backsplashSeparate showerPartially covered paver patioHuge family room
Zillow last checked:
Listing updated:
Listed by:
Hunt Boustead 701-223-3030,
TRADEMARK REALTY,
Lucas Boustead 701-471-6649,
TRADEMARK REALTY
Bought with:
CHRIS MORRIS, 9110
CENTURY 21 Morrison Realty
Source: Great North MLS,MLS#: 4020201
Facts & features
Interior
Bedrooms & bathrooms
- Bedrooms: 5
- Bathrooms: 3
- Full bathrooms: 3
Primary bedroom
- Level: Main
Bedroom 1
- Level: Main
Bedroom 2
- Level: Main
Bedroom 3
- Level: Basement
Bedroom 4
- Level: Basement
Primary bathroom
- Level: Main
Bathroom 1
- Description: Full Bath
- Level: Main
Bathroom 2
- Description: Full Bath
- Level: Basement
Bonus room
- Level: Basement
Dining room
- Level: Main
Other
- Level: Main
Family room
- Level: Basement
Kitchen
- Level: Main
Laundry
- Level: Main
Laundry
- Level: Basement
Living room
- Level: Main
Other
- Level: Basement
Storage
- Level: Basement
Heating
- Forced Air, Natural Gas
Cooling
- Ceiling Fan(s), Central Air
Appliances
- Included: Dishwasher, Disposal, Gas Range, Microwave Hood, Refrigerator
- Laundry: Main Level
Features
- See Remarks, Ceiling Fan(s), High Speed Internet, Primary Bath, Soaking Tub, Vaulted Ceiling(s), Walk-In Closet(s)
- Flooring: Tile, Carpet, Laminate
- Windows: Window Treatments
- Basement: Finished,Walk-Out Access
- Number of fireplaces: 2
- Fireplace features: Family Room, Gas, Living Room
Interior area
- Total structure area: 3,876
- Total interior livable area: 3,876 sqft
- Finished area above ground: 2,076
- Finished area below ground: 1,800
Property
Parking
- Total spaces: 5
- Parking features: Garage Door Opener, Heated Garage, Insulated, Driveway, Attached, Concrete
- Attached garage spaces: 5
Features
- Patio & porch: Deck, Patio
- Exterior features: Garden
- Fencing: Full
- Has view: Yes
Lot
- Size: 0.57 Acres
- Dimensions: 130 x 192
- Features: Views, Sprinklers In Rear, Sprinklers In Front, Corner Lot
Details
- Parcel number: 1435003025
Construction
Type & style
- Home type: SingleFamily
- Architectural style: Ranch
- Property subtype: Single Family Residence
Materials
- Stone, Vinyl Siding
- Roof: Shingle
Condition
- New construction: No
- Year built: 2010
Utilities & green energy
- Sewer: Public Sewer
- Water: Public
- Utilities for property: Sewer Connected, Natural Gas Connected, Trash Pickup - Public, Electricity Connected
Community & HOA
HOA
- Has HOA: Yes
- Amenities included: See Remarks
- Services included: None
- HOA fee: $110 annually
Location
- Region: Bismarck
Financial & listing details
- Tax assessed value: $585,200
- Annual tax amount: $6,777
- Date on market: 6/19/2025
- Electric utility on property: Yes
- Road surface type: Asphalt
Price history
| Date | Event | Price |
|---|---|---|
| 11/21/2025 | Sold | -- |
Source: Great North MLS #4020201 Report a problem | ||
| 10/31/2025 | Pending sale | $649,900$168/sqft |
Source: Great North MLS #4020201 Report a problem | ||
| 9/5/2025 | Price change | $649,900-1.5%$168/sqft |
Source: Great North MLS #4020201 Report a problem | ||
| 8/1/2025 | Price change | $659,900-2.9%$170/sqft |
Source: Great North MLS #4020201 Report a problem | ||
| 7/8/2025 | Price change | $679,900-2.9%$175/sqft |
Source: Great North MLS #4020201 Report a problem | ||
| 6/19/2025 | Listed for sale | $699,900+34.9%$181/sqft |
Source: Great North MLS #4020201 Report a problem | ||
| 8/24/2018 | Sold | -- |
Source: Great North MLS #3337398 Report a problem | ||
| 7/7/2018 | Pending sale | $518,900$134/sqft |
Source: TRADEMARK REALTY #337398 Report a problem | ||
| 3/21/2018 | Listed for sale | $518,900$134/sqft |
Source: TRADEMARK REALTY #337398 Report a problem | ||
Public tax history
| Year | Property taxes | Tax assessment |
|---|---|---|
| 2024 | $6,530 +1.6% | $292,600 +4.8% |
| 2023 | $6,430 +12.2% | $279,150 -0.7% |
| 2022 | $5,731 +1.1% | $281,100 +12.2% |
| 2021 | $5,669 | $250,550 -2.6% |
| 2020 | -- | $257,150 +13.4% |
| 2019 | $4,578 -2.2% | $226,800 +1.5% |
| 2018 | $4,683 | $223,400 |
| 2017 | -- | $223,400 |
| 2016 | $4,227 +11.8% | $223,400 +18.7% |
| 2014 | $3,780 | $188,200 +9.5% |
| 2013 | -- | $171,850 +9% |
| 2012 | -- | $157,650 +184.3% |
| 2011 | -- | $55,450 |
| 2010 | -- | $55,450 |
Find assessor info on the county website
Neighborhood: 58503
Nearby homes
- $--4 bd3 ba2.6k sqft4805 Golden Wave Dr, Bismarck, ND 58503Sold

- $632,4004 bd2 ba3.1k sqft1017 Parkerplum Dr, Bismarck, ND 58503Off Market
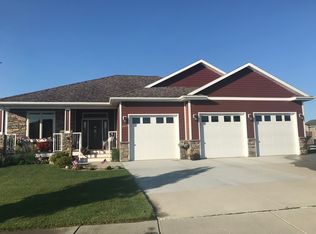
- $498,1006 bd2 ba2.1k sqft4901 Golden Wave Dr, Bismarck, ND 58503Off Market
- $568,0005 bd4 ba2.6k sqft4801 Golden Wave Dr, Bismarck, ND 58503Off Market
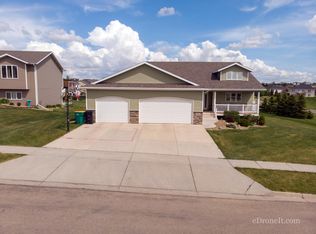
- $654,0005 bd3 ba3.2k sqft1013 Parkerplum Dr, Bismarck, ND 58503Off Market
- $792,8007 bd3 ba2.2k sqft4822 Golden Wave Dr, Bismarck, ND 58503Off Market
- $462,9004 bd3 ba1.2k sqft4818 Autumblaze Way, Bismarck, ND 58503Off Market
- $562,3007 bd3 ba1.5k sqft4810 Golden Wave Dr, Bismarck, ND 58503Off Market
Nearby schools
GreatSchools rating
- 4/10Liberty Elementary SchoolGrades: K-5Distance: 0.9 mi
- 7/10Horizon Middle SchoolGrades: 6-8Distance: 0.4 mi
- 9/10Century High SchoolGrades: 9-12Distance: 2 mi
Schools provided by the listing agent
- Elementary: Liberty
- Middle: Horizon
- High: Century High
Source: Great North MLS. This data may not be complete. We recommend contacting the local school district to confirm school assignments for this home.
- North Dakota
- Burleigh County
- Bismarck
- 58503
- 1105 Parkerplum Dr
Nearby cities
Nearby zip codes
Other Bismarck Topics
