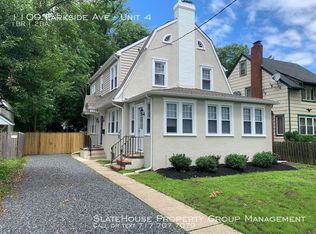
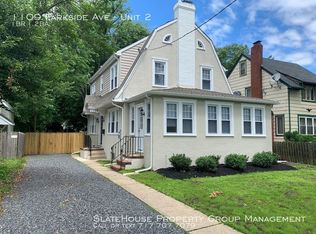
3 bed/1.5 bath colonial with first floor enclosed sun-porch/bonus room bathed in light. First floor includes living room with decorative fireplace, 1/2 bath, kitchen with separate eat-in area and slider to deck and backyard. Upstairs find 3 good size bedrooms and full bathroom. A partially finished walk-up attic is found on the third floor. Detached 2-car garage, off street parking and partially fenced back yard round out the package! This is an as-is sale, buyer responsible for Ewing Township Certificate of Occupancy. Annual taxes estimated at $8,000 per Ewing Tax Office. Buyer to do due diligence with township tax department.
For sale
$335,000
1105 Parkside Ave, Ewing, NJ 08618
3beds
1,959sqft
Single Family Residence
Built in 1940
6,969 Square Feet Lot
$339,100 Zestimate®
$171/sqft
$-- HOA
What's special
Off street parkingPartially finished walk-up attic
- 28 days |
- 1,716 |
- 110 |
Zillow last checked:
Listing updated:
Listed by:
Angela Krukowski 609-851-1726,
Corcoran Sawyer Smith - Pennington
Source: Bright MLS,MLS#: NJME2078216
Loading...
Facts & features
Interior
Bedrooms & bathrooms
- Bedrooms: 3
- Bathrooms: 2
- Full bathrooms: 1
- 1/2 bathrooms: 1
- Main level bathrooms: 1
Rooms
- Room types: Living Room, Dining Room, Primary Bedroom, Bedroom 2, Kitchen, Bedroom 1, Laundry, Attic, Bonus Room
Primary bedroom
- Level: Upper
- Area: 180 Square Feet
- Dimensions: 12 X 15
Primary bedroom
- Level: Unspecified
Bedroom 1
- Level: Upper
- Area: 120 Square Feet
- Dimensions: 10 X 12
Bedroom 2
- Level: Upper
- Area: 100 Square Feet
- Dimensions: 10 X 10
Other
- Features: Attic - Walk-Up
- Level: Upper
Bonus room
- Level: Main
Dining room
- Level: Main
- Area: 154 Square Feet
- Dimensions: 14 X 11
Kitchen
- Features: Kitchen - Gas Cooking
- Level: Main
- Area: 110 Square Feet
- Dimensions: 10 X 11
Laundry
- Level: Main
- Area: 0 Square Feet
- Dimensions: 0 X 0
Living room
- Level: Main
- Area: 360 Square Feet
- Dimensions: 24 X 15
Heating
- Radiator, Natural Gas
Cooling
- Wall Unit(s), Electric
Appliances
- Included: Gas Water Heater
- Laundry: In Basement, Laundry Room
Features
- Eat-in Kitchen
- Flooring: Carpet, Ceramic Tile
- Basement: Full,Unfinished
- Has fireplace: No
Interior area
- Total structure area: 1,959
- Total interior livable area: 1,959 sqft
- Finished area above ground: 1,959
- Finished area below ground: 0
Property
Parking
- Total spaces: 4
- Parking features: Garage Faces Front, Driveway, Detached
- Garage spaces: 2
- Uncovered spaces: 2
Accessibility
- Accessibility features: None
Features
- Levels: Three
- Stories: 3
- Pool features: None
Lot
- Size: 6,969 Square Feet
- Dimensions: 45.00 x 150.00
Details
- Additional structures: Above Grade, Below Grade
- Parcel number: 020029200060
- Zoning: EXEMP
- Zoning description: Property currently owned by Bethany Evangelical Church and is tax exempt. Buyer to perform due diligence on tax amount.
- Special conditions: Standard
Construction
Type & style
- Home type: SingleFamily
- Architectural style: Colonial
- Property subtype: Single Family Residence
Materials
- Frame
- Foundation: Block
Condition
- New construction: No
- Year built: 1940
Utilities & green energy
- Sewer: Public Sewer
- Water: Public
Community & HOA
Community
- Subdivision: None Available
HOA
- Has HOA: No
Location
- Region: Ewing
- Municipality: EWING TWP
Financial & listing details
- Price per square foot: $171/sqft
- Date on market: 6/11/2026
- Listing agreement: Exclusive Right To Sell
- Listing terms: Cash,Conventional
- Inclusions: Refrigerator, Washer, Dryer - No Monetary Value; Remaining Furniture Can Stay If Requested
- Exclusions: Personal Belongings
- Ownership: Fee Simple
Estimated market value
$339,100
$322,000 - $356,000
$2,558/mo
Price history
| Date | Event | Price |
|---|---|---|
| 6/11/2026 | Listed for sale | $335,000+110.7%$171/sqft |
Source: | ||
| 1/10/2016 | Listing removed | $159,000$81/sqft |
Source: Realty of Princeton #6516706 Report a problem | ||
| 7/13/2015 | Listed for sale | $159,000$81/sqft |
Source: Realty of Princeton #6516706 Report a problem | ||
Public tax history
Tax history is unavailable.
Monthly payment
Est. payment$--/mo
Payment breakdown
Explore the cost of this home by adjusting the details. Changes won't be saved.All calculations are estimates and provided by Zillow, Inc. for informational purposes only. Actual amounts may vary.
HOA fees may include property taxes on listings classified as Co-Ops. Contact the listing agent and/or owner for fee details.
Mortgage interest rates are dependent on a number of factors, including credit score, down payment, and repayment length. Interest rate data provided by Zillow Group Marketplace, Inc. as of 1/1/1970 from various mortgage lenders with which we have lead or other similar arrangements; the Estimated Payment is an average of those rates.
See how much you could borrow to make a competitive offer.
Climate risks
Neighborhood: 08618
Nearby schools
GreatSchools rating
- 3/10Parkway Elementary SchoolGrades: PK-5Distance: 0.1 mi
- 4/10Gilmore J Fisher Middle SchoolGrades: 6-8Distance: 2.2 mi
- 2/10Ewing High SchoolGrades: 9-12Distance: 1 mi
Schools provided by the listing agent
- High: Ewing
- District: Ewing Township
Source: Bright MLS. This data may not be complete. We recommend contacting the local school district to confirm school assignments for this home.
A local agent can set up tours, give advice and negotiate with sellers.
A local lender can help you make sure your offer is ready when you are.
- New Jersey
- Mercer County
- Ewing
- 08618
- 1105 Parkside Ave