LENNAR - Deer Creek - This new single-story design makes smart use of the space available. At the front are all three secondary bedrooms arranged near a convenient full-sized bathroom. Down the foyer is a modern layout connecting a peninsula-style kitchen made for inspired meals, an intimate dining area and a family room ideal for gatherings. Tucked in a quiet corner is the owner’s suite with an attached bathroom and walk-in closet.
Prices and features may vary and are subject to change. Photos are for illustrative purposes only.
Sold
Price Unknown
1105 Pere David Dr, Crowley, TX 76036
4beds
1,667sqft
Single Family Residence
Built in 2024
5,488 Square Feet Lot
$285,700 Zestimate®
$--/sqft
$2,255 Estimated rent
Home value
$285,700
$263,000 - $311,000
$2,255/mo
Zestimate® history
Owner options
List your home for rent
$2,255/mo
Rent Zestimate®
Find your next renter with Zillow Rental Manager. Plus, with online applications, you can quickly screen prospective tenants – for free.
$2,255/mo
Rent Zestimate®
Refinance and save
$500/mo
Est. payment
Refinancing to a lower rate could help reduce your monthly payments and save thousands over the life of the loan.
$500/mo
Est. payment
Explore your selling options
Work with a Zillow partner agent
Leverage their expertise and Zillow's premium Showcase listings to get your home seen by more buyers.
Get startedList with your own agent
Get your home in front of millions of buyers by listing it on Zillow.
Learn how to do itSell it yourself
Take full control of how buyers see your home on Zillow by listing For Sale by Owner (FSBO).
List your homeWhat's special
Family roomAttached bathroomPeninsula-style kitchenWalk-in closetIntimate dining area
Zillow last checked:
Listing updated:
Listed by:
Jared Turner 0626887 866-314-4477,
Turner Mangum,LLC 866-314-4477
Bought with:
Seraphine Mwiseneza
Attorney Broker Services
Source: NTREIS,MLS#: 20851242
Facts & features
Interior
Bedrooms & bathrooms
- Bedrooms: 4
- Bathrooms: 2
- Full bathrooms: 2
Primary bedroom
- Level: First
- Dimensions: 16 x 12
Bedroom
- Level: First
- Dimensions: 10 x 10
Bedroom
- Level: First
- Dimensions: 10 x 10
Bedroom
- Level: First
- Dimensions: 12 x 11
Breakfast room nook
- Level: First
- Dimensions: 10 x 9
Living room
- Level: First
- Dimensions: 17 x 17
Appliances
- Included: Dishwasher, Disposal, Gas Oven, Gas Range
- Laundry: Washer Hookup, Electric Dryer Hookup
Features
- High Speed Internet, Cable TV
- Flooring: Carpet, Other
- Has basement: No
- Has fireplace: No
Interior area
- Total interior livable area: 1,667 sqft
Property
Parking
- Total spaces: 2
- Parking features: Garage
- Attached garage spaces: 2
Features
- Levels: One
- Stories: 1
- Patio & porch: Covered
- Pool features: None, Community
- Fencing: Wood
Lot
- Size: 5,488 Square Feet
- Dimensions: 50 x 110
Details
- Parcel number: 999999
Construction
Type & style
- Home type: SingleFamily
- Architectural style: Detached
- Property subtype: Single Family Residence
Materials
- Fiber Cement, Fiberglass Siding
- Foundation: Slab
- Roof: Composition
Condition
- Year built: 2024
Utilities & green energy
- Sewer: Public Sewer
- Water: Public
- Utilities for property: Sewer Available, Water Available, Cable Available
Community & HOA
Community
- Features: Park, Pool, Curbs, Sidewalks
- Security: Fire Alarm, Other, Smoke Detector(s)
- Subdivision: Deer Creek Addition
HOA
- Has HOA: Yes
- Services included: All Facilities
- HOA fee: $500 annually
- HOA name: Associate Principal Management
- HOA phone: 817-805-4392
Location
- Region: Crowley
Financial & listing details
- Date on market: 2/21/2025
- Cumulative days on market: 265 days
- Listing terms: Cash,Conventional,FHA,VA Loan
Price history
| Date | Event | Price |
|---|---|---|
| 4/16/2025 | Sold | -- |
Source: NTREIS #20851242 Report a problem | ||
| 3/21/2025 | Price change | $290,999-4.9%$175/sqft |
Source: NTREIS #20851242 Report a problem | ||
| 2/21/2025 | Listed for sale | $305,999$184/sqft |
Source: NTREIS #20851242 Report a problem | ||
Public tax history
Tax history is unavailable.
Neighborhood: 76036
Nearby homes
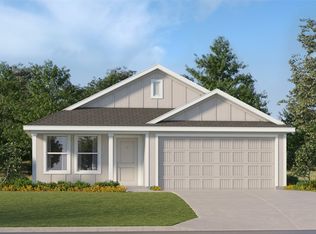
- $--3 bd2 ba1.2k sqft10001 Isla Ln, Crowley, TX 76036Sold
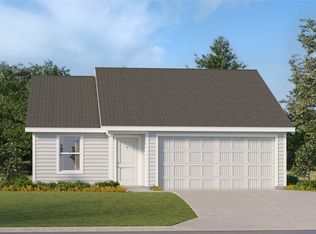
- $--3 bd2 ba1.2k sqft10005 Isla Ln, Crowley, TX 76036Sold
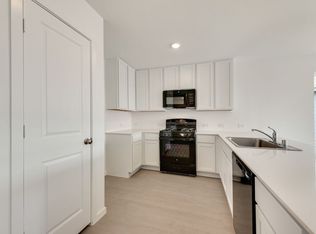
- $--3 bd2 ba1.4k sqft10004 Barasingha Dr, Crowley, TX 76036Sold

- $--3 bd2 ba1.2k sqft10009 Isla Ln, Crowley, TX 76036Sold
- $--3 bd2 ba1.4k sqft10008 Barasingha Dr, Crowley, TX 76036Sold
- $--3 bd2 ba1.2k sqft10000 Isla Ln, Crowley, TX 76036Sold
- $255,6003 bd2 ba1.4k sqft10004 Isla Ln, Crowley, TX 76036Off Market
- $--4 bd2 ba1.6k sqft10013 Isla Ln, Crowley, TX 76036Sold
Nearby schools
GreatSchools rating
- 5/10David L Walker Intermediate SchoolGrades: PK-5Distance: 0.1 mi
- 3/10H F Stevens Middle SchoolGrades: 6-8Distance: 1.4 mi
- 3/10Crowley High SchoolGrades: 9-12Distance: 3.3 mi
Schools provided by the listing agent
- Elementary: Walker
- Middle: Stevens
- High: Crowley
- District: Crowley ISD
Source: NTREIS. This data may not be complete. We recommend contacting the local school district to confirm school assignments for this home.
Get a cash offer in 3 minutes
Find out how much your home could sell for in as little as 3 minutes with a no-obligation cash offer.
Estimated market value
$285,700
Get a cash offer in 3 minutes
Find out how much your home could sell for in as little as 3 minutes with a no-obligation cash offer.
Estimated market value
$285,700
- Texas
- Tarrant County
- Crowley
- 76036
- 1105 Pere David Dr
