1105 Pittsburgh Avenue, where modern design meets effortless shore living in one of Cape May’s most exciting new enclaves. This 2023 build features five-bedrooms, four-and-a-half baths, a true coastal retreat rises three levels, thoughtfully designed for both grand entertaining and quiet escapes. The layout flows with intention — generous gathering spaces, private bedroom suites, and flexible areas that comfortably host extended family and guests without ever feeling crowded. The interior palette blends sophistication with warmth. Fantasy Brown granite surfaces anchor the kitchen with natural movement and depth, complemented by Kingston Brass fixtures and timeless subway tile detailing. Bathrooms are finished with Stonemark St. Lucia granite vanities, frameless glass showers, and refined tilework that delivers a boutique-hotel feel. Every space is elevated by carefully selected furnishings and professionally interior design, creating a turnkey experience that feels curated rather than staged. There is a finished elevator shaft ready to customize for new owners' liking and needs. And then there’s the backyard — your own private resort. A in ground heated pool becomes the centerpiece of summer days and shoulder-season weekends alike, while covered and screened-in decks extend the living space outdoors. Morning coffee, afternoon lounging, and evening cocktails all find their perfect setting here. Practical comforts are equally considered: two car garage and one off street parking space, walk-in closets, and layered lighting that enhances the home’s relaxed elegance. When you’re ready to explore, you’re moments from the beach and the charm of the Washington Street Mall. Dine waterside at The Lobster House, unwind at Lucky Bones, enjoy a sunset meal at Mayer's Tavern, or savor an elegant evening at The Pier House. Located within two blocks of Cape May Harbor Village Marina, a full service marina in the safe haven of Cape May Harbor. The Cape May Cove isn’t simply beautiful construction — it’s a fresh interpretation of shore luxury, designed for those who want a private sanctuary just a short distance from the best of Cape May.
For sale
Price cut: $150K (6/9)
$3,100,000
1105 Pittsburgh Ave, Cape May, NJ 08204
5beds
3,118sqft
Single Family Residence
Built in 2023
6,700 Square Feet Lot
$2,973,100 Zestimate®
$994/sqft
$-- HOA
What's special
Timeless subway tile detailingFour-and-a-half bathsWalk-in closetsPrivate bedroom suitesFrameless glass showersGenerous gathering spacesKingston brass fixtures
- 189 days
- 1,880
- 82
Zillow last checked:
Listing updated:
Listed by:
Chad deSatnick 609-780-1986,
deSatnick Real Estate LLC - Cape May
Source: CMCAOR,MLS#: 260437
Facts & features
Interior
Bedrooms & bathrooms
- Bedrooms: 5
- Bathrooms: 5
- Full bathrooms: 4
- Partial bathrooms: 1
Rooms
- Room types: Living Room, Dining Room, Kitchen, Den/TV Room, Recreation/Family, Dining Area, Great Room
Heating
- Natural Gas, Zoned
Cooling
- Central Air, Ceiling Fan(s), Zoned
Appliances
- Included: Range, Oven, Self Cleaning Oven, Microwave, Refrigerator, Washer, Dryer, Dishwasher, Disposal, Gas Cooktop, Gas Water Heater, Instant Hot Water
- Laundry: Laundry Room, Laundry Closet
Features
- Bar, Storage, Eat-in Kitchen
- Flooring: Wood, Tile, Vinyl
- Windows: Window Treatments
- Basement: Crawl Space
- Attic: Storage
- Has fireplace: Yes
- Fireplace features: Gas
Interior area
- Total structure area: 3,118
- Total interior livable area: 3,118 sqft
Video & virtual tour
Property
Parking
- Total spaces: 1.5
- Parking features: Garage, Parking Pad, 1.5 Car, Attached, Garage Door Opener, Assigned, Stone Driveway, Shared Driveway
- Has attached garage: Yes
- Has uncovered spaces: Yes
Features
- Levels: Three Or More
- Stories: 3
- Patio & porch: Patio, Screened
- Exterior features: Outdoor Shower
- Has private pool: Yes
- Pool features: In Ground
- Fencing: Fenced
- Has view: Yes
- View description: Water
- Has water view: Yes
- Water view: Water
Lot
- Size: 6,700 Square Feet
- Dimensions: 67 x 100
- Features: Island
Details
- Parcel number: 020117200000000401
Construction
Type & style
- Home type: SingleFamily
- Architectural style: Upside Down
- Property subtype: Single Family Residence
Materials
- Vinyl Siding
Condition
- New construction: No
- Year built: 2023
Utilities & green energy
- Sewer: City, Public Sewer
- Water: City, Public
- Utilities for property: Cable Available
Community & HOA
Community
- Security: Fire Alarm
Location
- Region: Cape May
Financial & listing details
- Price per square foot: $994/sqft
- Tax assessed value: $1,307,600
- Annual tax amount: $14,292
- Date on market: 2/23/2026
- Inclusions: Partial Furniture, See Remarks, Window Treatments
Estimated market value
$2,973,100
$2.82M - $3.12M
$5,115/mo
Price history
| Date | Event | Price |
|---|---|---|
| 6/9/2026 | Price change | $3,100,000-4.6%$994/sqft |
Source:  CMCAOR #260437 Report a problem CMCAOR #260437 Report a problem | ||
| 3/18/2026 | Price change | $3,250,000-7%$1,042/sqft |
Source: CMCAOR #260437 Report a problem | ||
| 2/23/2026 | Listed for sale | $3,495,000+113.8%$1,121/sqft |
Source: CMCAOR #260437 Report a problem | ||
| 6/9/2023 | Sold | $1,635,000+2.2%$524/sqft |
Source: CMCAOR #212848 Report a problem | ||
| 12/19/2021 | Contingent | $1,600,000$513/sqft |
Source: CMCAOR #212848 Report a problem | ||
| 8/3/2021 | Listed for sale | $1,600,000$513/sqft |
Source: CMCAOR #212848 Report a problem | ||
| 8/1/2021 | Listing removed | -- |
Source: CMCAOR #203935 Report a problem | ||
| 4/24/2021 | Listed for sale | $1,600,000$513/sqft |
Source: CMCAOR #203935 Report a problem | ||
Public tax history
| Year | Property taxes | Tax assessment |
|---|---|---|
| 2025 | $13,821 | $1,307,600 |
| 2024 | $13,821 -1.6% | $1,307,600 +37.1% |
| 2023 | $14,044 | $954,000 |
| 2022 | -- | $954,000 |
Find assessor info on the county website
Monthly payment
Est. payment
Payment breakdown
Explore the cost of this home by adjusting the details. Changes won't be saved.Climate risks
Neighborhood: 08204

Similar homes
- $3,229,0005 bd4 ba2.2k sqft401 Reading Ave, Cape May, NJ 08204New Construction
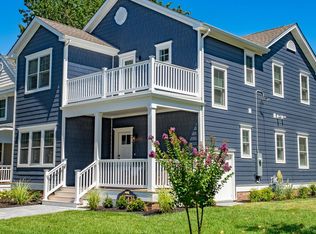 MLS ID #262288, Dolores Lanzalotti, JERSEY CAPE REALTY. CMCAOR
 - $3,750,0004 bd5 ba3.2k sqft551 Elmira St, Cape May, NJ 08204New Construction
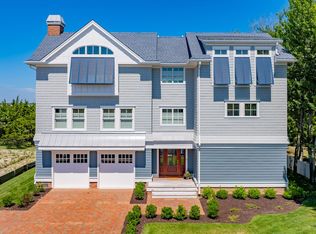 MLS ID #261766, Alexis "Lexi" Hudson, deSatnick Real Estate LLC - Cape May. CMCAOR
 - $1,899,0005 bd2 ba2.5k sqft1514 Yacht Ave, Cape May, NJ 08204For Sale
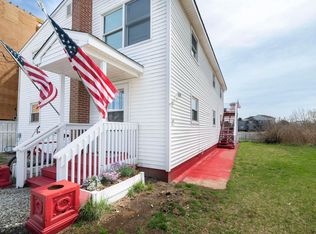 MLS ID #260959, James McBride, Coldwell Banker Sol Needles Real Estate. CMCAOR
 - $2,750,0004 bd4 ba2.3k sqft225 Windsor Ave #227, Cape May, NJ 08204For Sale
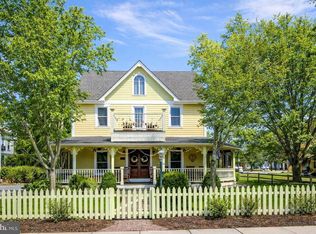
 MLS ID #NJCM2006958, Jacquelin Lyons, Marchese Real Estate LLC. Bright MLS
 - $3,195,0005 bd5 ba4.2k sqftNone Available, Lewes, DE 19958For SaleMLS ID #DESU2117530, Lee Ann Wilkinson, Berkshire Hathaway HomeServices PenFed Realty. Bright MLS
