Beautifully upgraded 3-bedroom, 2-bath home featuring a bright open-concept floor plan with thoughtful custom finishes throughout. The distinctive split garage doors create exceptional curb appeal, while the versatile front room provides space for a home office, formal dining area, or additional living space.
The spacious kitchen features granite countertops, a premium cast iron sink, abundant cabinetry, and generous workspace that opens seamlessly to the main living area. Designer faux-painted walls add warmth and character throughout the home.
The private primary suite includes a spacious bath with a soaking tub, separate shower, private water closet, and an upgraded walk-in closet with enhanced storage and organization.
Additional highlights: 2025 roof, finished garage
For sale
$347,000
1105 Prairie Heights Dr, Fort Worth, TX 76108
3beds
2,010sqft
:
Get pre-qualified$2,621/mo
Single Family Residence
Built in 2011
6,098 Square Feet Lot
$-- Zestimate®
$173/sqft
$43/mo HOA
What's special
Bright open-concept floor planDistinctive split garage doorsGranite countertopsExceptional curb appealPrivate water closetSpacious kitchenPremium cast iron sink
- 21 days |
- 534 |
- 31 |
Zillow last checked:
Listing updated:
Listed by:
Steve Koleno 0779766 804-656-5007,
Beycome Brokerage Realty LLC 804-656-5007
Source: NTREIS,MLS#: 21319321
Facts & features
Interior
Bedrooms & bathrooms
- Bedrooms: 3
- Bathrooms: 2
- Full bathrooms: 2
Primary bedroom
- Level: First
- Dimensions: 13 x 18
Bedroom
- Level: First
- Dimensions: 13 x 11
Bedroom
- Level: First
- Dimensions: 13 x 11
Living room
- Level: First
- Dimensions: 15 x 12
Heating
- Central, ENERGY STAR Qualified Equipment
Cooling
- Central Air, ENERGY STAR Qualified Equipment
Appliances
- Included: Dishwasher, Electric Oven, Electric Range, Disposal, Gas Water Heater, Microwave
Features
- Decorative/Designer Lighting Fixtures, Eat-in Kitchen, Granite Counters, High Speed Internet, Kitchen Island, Open Floorplan, Cable TV, Walk-In Closet(s), Wired for Sound
- Flooring: Carpet, Ceramic Tile, Luxury Vinyl Plank
- Has basement: No
- Number of fireplaces: 1
- Fireplace features: Gas
Interior area
- Total interior livable area: 2,010 sqft
Video & virtual tour
Property
Parking
- Total spaces: 2
- Parking features: Driveway, Garage Faces Front, Garage
- Attached garage spaces: 2
Features
- Levels: One
- Stories: 1
- Patio & porch: Covered
- Exterior features: Private Yard
- Pool features: None
Lot
- Size: 6,098 Square Feet
Details
- Parcel number: 41231775
Construction
Type & style
- Home type: SingleFamily
- Architectural style: Detached
- Property subtype: Single Family Residence
Materials
- Brick, Stone Veneer
- Foundation: Slab
- Roof: Shingle
Condition
- Year built: 2011
Utilities & green energy
- Sewer: Public Sewer
- Water: Public
- Utilities for property: Natural Gas Available, Sewer Available, Water Available, Cable Available
Community & HOA
Community
- Subdivision: Vista West
HOA
- Has HOA: Yes
- Services included: Association Management, Maintenance Grounds
- HOA fee: $260 semi-annually
- HOA name: Vista West Hoa Goodwin & Co
- HOA phone: 855-289-6007
Location
- Region: Fort Worth
Financial & listing details
- Price per square foot: $173/sqft
- Tax assessed value: $309,000
- Annual tax amount: $7,180
- Date on market: 7/2/2026
- Listing terms: Cash,Conventional,FHA,VA Loan
Estimated market value
Not available
Estimated sales range
Not available
Not available
Price history
| Date | Event | Price |
|---|---|---|
| 7/2/2026 | Listed for sale | $347,000+101.9%$173/sqft |
Source: NTREIS #21319321 Report a problem | ||
| 2/29/2012 | Sold | -- |
Source: Public Record Report a problem | ||
| 12/30/2011 | Price change | $171,900-2.8%$86/sqft |
Source: K. Hovnanian Homes Report a problem | ||
| 12/1/2011 | Price change | $176,900+0.6%$88/sqft |
Source: K. Hovnanian Homes Report a problem | ||
| 11/2/2011 | Listed for sale | $175,900$88/sqft |
Source: K. Hovnanian Homes Report a problem | ||
Public tax history
| Year | Property taxes | Tax assessment |
|---|---|---|
| 2025 | $4,914 -10.9% | $309,000 |
| 2024 | $5,517 +9% | $309,000 -4.6% |
| 2023 | $5,061 -16.3% | $323,747 +17.2% |
| 2022 | $6,048 +4.3% | $276,190 +19.1% |
| 2021 | $5,801 +7.3% | $231,923 +5.9% |
| 2020 | $5,407 +6.8% | $218,942 -0.4% |
| 2019 | $5,064 +7% | $219,730 +18.7% |
| 2018 | $4,732 -1.1% | $185,100 +0.7% |
| 2017 | $4,784 +2.3% | $183,812 +3.6% |
| 2016 | $4,677 +14% | $177,359 +7.8% |
| 2015 | $4,103 | $164,547 +9.6% |
| 2014 | $4,103 | $150,200 -11.9% |
| 2013 | -- | $170,500 +1.9% |
| 2012 | -- | $167,300 +545.9% |
| 2011 | -- | $25,900 |
| 2010 | -- | $25,900 -26% |
| 2009 | -- | $35,000 +27.3% |
| 2008 | -- | $27,500 |
Find assessor info on the county website
Monthly payment
Est. payment
Payment breakdown
Explore the cost of this home by adjusting the details. Changes won't be saved.Climate risks
Neighborhood: FW Vista West
Nearby schools
GreatSchools rating
- 4/10Blue Haze Elementary SchoolGrades: 1-5Distance: 0.5 mi
- 5/10Brewer Middle SchoolGrades: 6-8Distance: 3.1 mi
- 3/10Brewer High SchoolGrades: 9-12Distance: 3 mi
Schools provided by the listing agent
- Elementary: Jt Stevens
- Middle: Wedgwood
- High: Southwest
- District: White Settlement ISD
Source: NTREIS. This data may not be complete. We recommend contacting the local school district to confirm school assignments for this home.
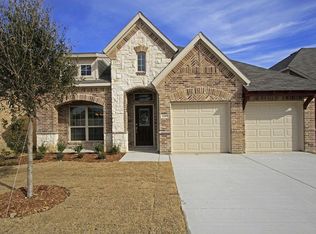
- $333,8003 bd2 ba2k sqft1105 Prairie Heights Dr, Wht Settlemt, TX 76108Off Market
- $372,3005 bd3 ba3k sqft1109 Prairie Heights Dr, Fort Worth, TX 76108Off Market
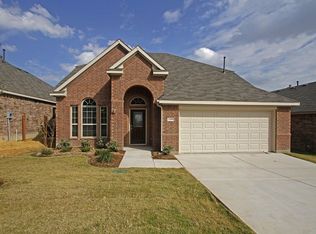
- $368,3005 bd3 ba-- sqft1109 Prairie Heights Dr, Wht Settlemt, TX 76108Off Market
- $377,6005 bd3 ba3k sqft1101 Prairie Heights Dr, Fort Worth, TX 76108Off Market
- $401,3005 bd3 ba3k sqft1101 Prairie Heights Dr, Wht Settlemt, TX 76108Off Market
- $306,7003 bd2 ba2k sqft1113 Prairie Heights Dr, Fort Worth, TX 76108Off Market
- $294,2003 bd2 ba1.6k sqft1029 Prairie Heights Dr, Fort Worth, TX 76108Off Market
- $334,3003 bd2 ba2.3k sqft1117 Prairie Heights Dr, Fort Worth, TX 76108Off Market
A local agent can set up tours, give advice and negotiate with sellers.
A local lender can help you make sure your offer is ready when you are.
Similar homes
- $342,5004 bd2 ba1.7k sqft9752 New Bern Dr, Fort Worth, TX 76108For Sale
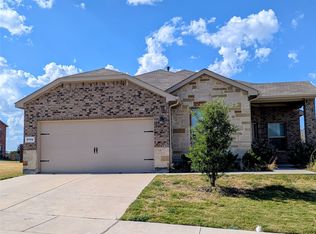 MLS ID #21324516, Yasmin Olivas. NTREIS
 - $390,0004 bd3 ba2.6k sqft10336 Bradshaw Dr, Fort Worth, TX 76108For Sale
 MLS ID #21303641, Stephanie Sanders. NTREIS
 - $377,8935 bd2 ba2.1k sqft2440 Edisto Beach Dr, Fort Worth, TX 76108For Sale
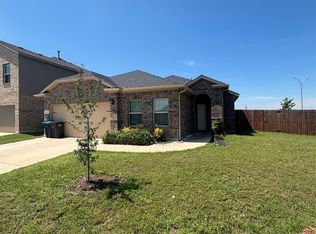 MLS ID #21250197, Judi Greely. NTREIS
 - $274,9953 bd2 ba1.5k sqft2529 Ensenada Ln, Fort Worth, TX 76108For Sale
 MLS ID #21212737, Lance De Los Santos. NTREIS
 - $290,0004 bd2 ba1.8k sqft9932 Mount Pheasant Rd, Fort Worth, TX 76108For SaleMLS ID #21321878, Brandon Arnold. NTREIS
- $289,0003 bd3 ba1.8k sqft10012 Long Rifle Dr, Fort Worth, TX 76108For SaleMLS ID #21250019, Javier Puente. NTREIS
- $385,0005 bd3 ba2.6k sqft612 Bayonet Dr, Fort Worth, TX 76108For SaleMLS ID #21300625, Brian Stclair. NTREIS
- $375,0003 bd2 ba1.9k sqft205 Wayne Dr, Aledo, TX 76008For Sale By Owner
- $370,0004 bd3 ba2.7k sqft11 Beechcreek Dr, Edgecliff Village, TX 76134For SaleMLS ID #21334870, Joshua Sherman. NTREIS
- $339,9003 bd2 ba1.6k sqft8208 Sleeping Doe Dr, Fort Worth, TX 76179For SaleMLS ID #21310854, Sherry Roof. NTREIS
- $360,0003 bd2 ba1.5k sqft1221 Eagle Lake Dr, Azle, TX 76020For SaleMLS ID #21320197, Sandra Mccormick. NTREIS
- $349,9994 bd3 ba2.2k sqft6304 Dry Gulch Trl, Fort Worth, TX 76179For SaleMLS ID #21274128, Vicki Smith. NTREIS
- $382,0004 bd3 ba2.5k sqft9816 Mullins Crossing Dr, Fort Worth, TX 76126For SaleMLS ID #21247368, Amber Broadway. NTREIS
- $320,0003 bd2 ba1.5k sqft5912 Paluxy Sands Trl, Fort Worth, TX 76179For SaleMLS ID #21316710, Amy Mohamed. NTREIS
- $329,9004 bd2 ba2.2k sqft4500 Southbend Dr, Fort Worth, TX 76123For SaleMLS ID #21312993, Charles Morgan. NTREIS
- $349,0006 bd4 ba1.9k sqft5004 Chapman St, Fort Worth, TX 76105For SaleMLS ID #21322677, Sinlo Lok. NTREIS
- $319,9004 bd2 ba1.8k sqft5629 Spirit Lake Dr, Fort Worth, TX 76179For SaleMLS ID #21300319, Lisa Hawkins. NTREIS
- $315,0004 bd3 ba1.9k sqft6408 E Lake Vista St, Lake Worth, TX 76135For SaleMLS ID #21265937, Cristina Chavez. NTREIS
- $338,8003 bd3 ba1.9k sqft2603 Malone St, Fort Worth, TX 76106For SaleMLS ID #21063606, Adrian Muniz. NTREIS
- $324,0003 bd2 ba1.8k sqft5828 Brookville Dr, Fort Worth, TX 76179For SaleMLS ID #21309450, Andy Khetpal. NTREIS
