Skip main navigation
Off market
  • $583,200

    1105 Prairie Rose Way, Victoria, MN 55386

    4beds
    2,876sqft
    SingleFamily
    Built in 2003
    8,276 Square Feet Lot
    $583,200 Zestimate®
    $203/sqft
    $3,224 Estimated rent

    Home value

    $583,200

    $554,000 - $612,000

    $3,224/mo

    Zestimate® history
    Loading
    Loading...

    Owner options

    List your home for rent

    $3,224/mo

    Rent Zestimate®

    Find your next renter with Zillow Rental Manager. Plus, with online applications, you can quickly screen prospective tenants – for free.

    Learn more

    $3,224/mo

    Rent Zestimate®

    Refinance and save

    $3,619/mo

    Est. payment

    Refinancing to a lower rate could help reduce your monthly payments and save thousands over the life of the loan.

    See today's rates

    $3,619/mo

    Est. payment

    Explore your selling options

    Work with a Zillow partner agent

    Leverage their expertise and Zillow's premium Showcase listings to get your home seen by more buyers.

    Get started

    List with your own agent

    Get your home in front of millions of buyers by listing it on Zillow.

    Learn how to do it

    Sell it yourself

    Take full control of how buyers see your home on Zillow by listing For Sale by Owner (FSBO).

    List your home

    What's special

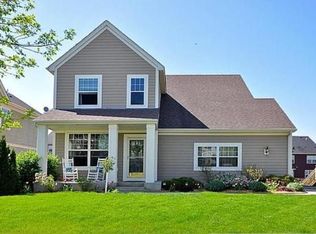
    Nestled in the demand neighborhood of Savanna Valley, this beautiful Craftsman home features designer finishes and custom touches throughout. Thoughtfully designed, the open floor plan offers smart, sun-filled spaces it is accented by updated trim and cabinets, beautiful granite counter tops, a tiled back splash and custom fixtures. Enjoy your morning coffee while relaxing in the sun-filled Hearth Room with its cozy gas fireplace.The second floor is where you will find the Master Suite featuring a spa-like bath with a large Jacuzzi tub and spacious walk-in closet. There are two additional Junior Bedrooms located on this floor along with a loft.The recently finished lower level includes a bedroom, bathroom and a large family room. The heated garage is the perfect man cave! Outside features a beautiful paver patio. Enjoy the south facing backyard and sunlight all year long. Perfectly located between Victoria and Chanhassen, this home enjoys easy access to many wonderful amenities.

    This property is off market, which means it's not currently listed for sale or rent on Zillow. This may be different from what's available on other websites or public sources.
    Facts & features

    Interior

    Bedrooms & bathrooms
    • Bedrooms: 4
    • Bathrooms: 3
    • Full bathrooms: 2
    • 1/2 bathrooms: 1
    Heating
    • Forced air
    Cooling
    • Wall
    Appliances
    • Included: Dishwasher, Microwave, Range / Oven, Refrigerator
    Features
    • Flooring: Carpet
    • Basement: Finished
    • Has fireplace: Yes
    • Fireplace features: masonry
    Interior area
    • Total interior livable area: 2,876 sqft

    Property

    Parking
    • Total spaces: 2
    • Parking features: Garage - Attached
    Features
    • Exterior features: Stone, Brick
    Lot
    • Size: 8,276 sqft
    Details
    • Parcel number: 654300490
    • Zoning: Residential-Single Family

    Construction

    Type & style
    • Home type: SingleFamily
    Materials
    • Frame
    • Foundation: Other
    • Roof: Composition
    Condition
    • Year built: 2003

    Utilities & green energy

    • Sewer: City Sewer/Connected

    Community & neighborhood

    Location
    • Region: Victoria

    HOA & financial

    HOA
    • Has HOA: Yes
    • HOA fee: $38 monthly

    Other

    Other facts
    • PRESENTUSE: Yearly
    • STATUS: Pending
    • ZONING: Residential-Single Family
    • BASEMENT: Full, Finished (Livable), Egress Windows, Poured Concrete, Drain Tiled
    • CONSTRUCTIONSTATUS: Previously Owned
    • GARAGEDESCRIPTION: Attached Garage, Garage Door Opener, Driveway - Asphalt, Heated Garage, Insulated Garage
    • HEATINGDESCRIPTION: Forced Air
    • APPLIANCES: Range, Refrigerator, Microwave, Dishwasher
    • FIREPLACELOC: Gas Burning
    • BATHDESC: Main Floor 1/2 Bath, 3/4 Basement, Private Master
    • EXTERIOR: Brick/Stone, Fiber Board
    • FUEL: Natural Gas
    • SEWER: City Sewer/Connected
    • WATER: City Water/Connected
    • AMENITIESUNIT: Kitchen Window, Ceiling Fan(s), Washer/Dryer Hookup, Natural Woodwork, Porch, In-Ground Sprinkler, Master Bedroom Walk-In Closet, Kitchen Center Island
    • ASSOCFEEINCLUDES: Sanitation
    • DININGROOMDESCRIPTION: Kitchen/Dining Room
    • TAXYEAR: 2019.00
    • DAYSONMARKET: 1
    • DAYSONMARKETCUMULATIVE: 1
    • OFFMARKETDATE: 2020-06-24T14:15:47

    Price history

    DateEventPrice
    9/18/2020Sold$433,000-0.5%$151/sqft
    Source: NorthstarMLS as distributed by MLS GRID #5609342 Report a problem
    6/24/2020Pending sale$435,000+3.6%$151/sqft
    Source: RE/MAX Advantage Plus #5609342 Report a problem
    6/23/2020Listed for sale$420,000+37.7%$146/sqft
    Source: RE/MAX Advantage Plus #5609342 Report a problem
    10/25/2012Sold$305,000-1.3%$106/sqft
    Source: Lake Superior Area Realtors as distributed by MLS GRID #1959379 Report a problem
    9/7/2012Listed for sale$309,000-20.8%$107/sqft
    Source: Coldwell Banker Burnet - Minnetonka #4188598 Report a problem
    4/24/2007Sold$390,000+9.9%$136/sqft
    Source: Public Record Report a problem
    6/29/2004Sold$355,000+21.3%$123/sqft
    Source: Public Record Report a problem
    2/13/2004Sold$292,740$102/sqft
    Source: Public Record Report a problem

    Public tax history

    YearProperty taxesTax assessment
    2025$5,388 +2%$513,500 +4.9%
    2024$5,280 +5.5%$489,400 +0.9%
    2023$5,006 +0.1%$485,200 +4.3%
    2022$5,002 +4.4%$465,300 +15.2%
    2021$4,790 -2%$403,800 +2.5%
    2020$4,886 +3.3%$393,800
    2019$4,730 $393,800 +9.3%
    2017$4,730 +7.6%$360,400 +17.5%
    2016$4,394 $306,800
    2015$4,394 +12.6%$306,800 +22.2%
    2014$3,904 -4.2%$251,100 -5.1%
    2013$4,074 -5%$264,500
    2012$4,290 -1.6%$264,500 -4%
    2011$4,358 +1.4%$275,600
    2010$4,298 -3.4%--
    2009$4,448 +1.1%$330,300
    2008$4,400 $330,300 +1.3%
    2007-- $325,989 +2.9%
    2005-- $316,726 +9.9%
    2004-- $288,077

    Find assessor info on the county website

    Neighborhood: 55386

    Nearby schools

    GreatSchools rating
    Schools provided by the listing agent
    • District: 112 - East. Carver Cnty Schools

    Source: The MLS. This data may not be complete. We recommend contacting the local school district to confirm school assignments for this home.

    Get a cash offer in 3 minutes
    Find out how much your home could sell for in as little as 3 minutes with a no-obligation cash offer.
    Estimated market value
    $583,200
    Get a cash offer in 3 minutes
    Find out how much your home could sell for in as little as 3 minutes with a no-obligation cash offer.
    Estimated market value
    $583,200