Situated on nearly a half acre of professionally landscaped grounds, this gracious home offers a wonderful sense of solitude and tranquility. Built in 1992, the property is located at the end of a cul de sac only steps from Harper School and Thornwood Park. The elegant 2-story foyer, with circular stairway, limestone floor, and mahogany entry door, welcomes you to this classic home. The first floor features 9 foot ceilings. The living room includes hardwood floors, wood burning fireplace, and a beautiful view of the expansive front yard. The living room opens to the sunroom and is adjacent to the formal dining room. The cook's kitchen has an abundance of cabinet and counter space, including breakfast and serving bar, separate working island, dining area, wet bar, and Taj Mahal Quartzite countertops. The kitchen features 48-inch Viking range, 48-inch Sub-zero refrigerator, Miele dishwasher, Sub-zero beverage refrigerator, and separate Sub-zero high-volume icemaker. The kitchen overlooks the bluestone patio and pool through French doors. The family room also features hardwood floors, a wood-burning fireplace, and, along with the living room and kitchen, built-in speakers. From the family room, there is easy access to the screened gazebo, an ideal spot to enjoy the views of the spacious front yard and gardens. Next to the kitchen, the office overlooks the patio and pool through a large window and includes a built-in desk and abundant bookcases, storage drawers, and cabinets. The first-floor laundry leads to the patio and pool, providing a convenient spot for pool towels. The second floor features four bedrooms and three full baths. The primary bedroom has large windows, a wood burning fireplace, tray ceiling, dressing room with built-ins, two walk in closets, and built-in speakers. The primary bath features heated marble floors, marble countertop, double sinks, soaking tub, separate shower with marble tile, and water closet. The light-filled second bedroom includes a walk-in closet and bath en suite, which also serves as a hall bath. Two additional family bedrooms feature large windows, hardwood floors, and walk-in closets. These two generously scaled bedrooms share a Jack and Jill bath, consisting of two half baths and a shared tub and shower. The basement features porcelain tile floors, a recreation room with wet bar, exercise room, and game and media areas. Relax in the cedar sauna after working out. A temperature-controlled wine cellar with slate floor provides storage for 500 bottles. A fifth bedroom and full bath complete this level. The mechanical room provides abundant storage space. An oversize three-car attached garage includes storage space and newer mahogany carriage doors. The property also features an underground sprinkler system and landscape lighting. The expansive front yard creates a fabulous sense of privacy. The patio and pool are surrounded by perennial borders, offering a wonderful summer respite and an inviting space for relaxation and entertainment. Enjoy the peace and tranquility of this secluded oasis!
Closed
$1,900,000
1105 Princeton Pl, Wilmette, IL 60091
5beds
5,273sqft
Single Family Residence
Built in 1992
0.48 Acres Lot
$2,278,600 Zestimate®
$360/sqft
$7,959 Estimated rent
Home value
$2,278,600
$2.12M - $2.46M
$7,959/mo
Zestimate® history
Owner options
List your home for rent
$7,959/mo
Rent Zestimate®
Find your next renter with Zillow Rental Manager. Plus, with online applications, you can quickly screen prospective tenants – for free.
$7,959/mo
Rent Zestimate®
Refinance and save
$11,183/mo
Est. payment
Refinancing to a lower rate could help reduce your monthly payments and save thousands over the life of the loan.
$11,183/mo
Est. payment
Explore your selling options
Work with a Zillow partner agent
Leverage their expertise and Zillow's premium Showcase listings to get your home seen by more buyers.
Get startedList with your own agent
Get your home in front of millions of buyers by listing it on Zillow.
Learn how to do itSell it yourself
Take full control of how buyers see your home on Zillow by listing For Sale by Owner (FSBO).
List your homeWhat's special
Zillow last checked:
Listing updated:
Listed by:
Carrie Healy, ABR,CRS,GREEN,GRI 847-507-7666,
Compass
Bought with:
Catherine Dunlop
@properties Christie's International Real Estate
Source: MRED as distributed by MLS GRID,MLS#: 12076367
Facts & features
Interior
Bedrooms & bathrooms
- Bedrooms: 5
- Bathrooms: 5
- Full bathrooms: 4
- 1/2 bathrooms: 1
Rooms
- Room types: Bedroom 5, Office, Recreation Room, Sun Room, Foyer, Exercise Room, Other Room, Game Room, Media Room, Eating Area
Primary bedroom
- Features: Flooring (Hardwood), Bathroom (Full, Double Sink, Tub & Separate Shwr, Whirlpool)
- Level: Second
- Area: 323 Square Feet
- Dimensions: 17X19
Bedroom 2
- Features: Flooring (Hardwood)
- Level: Second
- Area: 208 Square Feet
- Dimensions: 13X16
Bedroom 3
- Features: Flooring (Hardwood)
- Level: Second
- Area: 240 Square Feet
- Dimensions: 15X16
Bedroom 4
- Features: Flooring (Hardwood)
- Level: Second
- Area: 323 Square Feet
- Dimensions: 17X19
Bedroom 5
- Features: Flooring (Porcelain Tile)
- Level: Basement
- Area: 195 Square Feet
- Dimensions: 13X15
Dining room
- Features: Flooring (Hardwood)
- Level: Main
- Area: 195 Square Feet
- Dimensions: 13X15
Eating area
- Level: Main
- Area: 196 Square Feet
- Dimensions: 14X14
Exercise room
- Features: Flooring (Other)
- Level: Basement
- Area: 210 Square Feet
- Dimensions: 14X15
Family room
- Features: Flooring (Hardwood)
- Level: Main
- Area: 360 Square Feet
- Dimensions: 15X24
Foyer
- Features: Flooring (Stone)
- Level: Main
- Area: 350 Square Feet
- Dimensions: 14X25
Game room
- Level: Basement
- Area: 210 Square Feet
- Dimensions: 14X15
Kitchen
- Features: Kitchen (Eating Area-Table Space, Island, Custom Cabinetry, Granite Counters), Flooring (Stone)
- Level: Main
- Area: 210 Square Feet
- Dimensions: 14X15
Laundry
- Features: Flooring (Stone)
- Level: Main
- Area: 108 Square Feet
- Dimensions: 9X12
Living room
- Features: Flooring (Hardwood), Window Treatments (Window Treatments)
- Level: Main
- Area: 288 Square Feet
- Dimensions: 16X18
Media room
- Level: Basement
- Area: 168 Square Feet
- Dimensions: 12X14
Office
- Features: Flooring (Hardwood)
- Level: Main
- Area: 156 Square Feet
- Dimensions: 12X13
Other
- Level: Basement
- Area: 121 Square Feet
- Dimensions: 11X11
Recreation room
- Features: Flooring (Porcelain Tile)
- Level: Basement
- Area: 312 Square Feet
- Dimensions: 13X24
Sun room
- Features: Flooring (Hardwood)
- Level: Main
- Area: 121 Square Feet
- Dimensions: 11X11
Heating
- Natural Gas, Forced Air
Cooling
- Central Air, Zoned
Appliances
- Included: Range, Dishwasher, High End Refrigerator, Bar Fridge, Washer, Dryer, Disposal, Wine Refrigerator, Range Hood, Humidifier, Gas Water Heater
- Laundry: Main Level, Gas Dryer Hookup, In Unit
Features
- Cathedral Ceiling(s), Sauna, Built-in Features, Walk-In Closet(s), Bookcases
- Flooring: Hardwood
- Windows: Screens
- Basement: Partially Finished,Egress Window,Concrete,Rec/Family Area,Sleeping Area,Storage Space,Full
- Attic: Unfinished
- Number of fireplaces: 3
- Fireplace features: Wood Burning, Family Room, Living Room, Master Bedroom
Interior area
- Total structure area: 5,602
- Total interior livable area: 5,273 sqft
- Finished area below ground: 1,528
Property
Parking
- Total spaces: 3
- Parking features: Asphalt, Garage Door Opener, On Site, Garage Owned, Attached, Garage
- Attached garage spaces: 3
- Has uncovered spaces: Yes
Accessibility
- Accessibility features: No Disability Access
Features
- Stories: 2
- Patio & porch: Patio, Screened
- Pool features: In Ground
Lot
- Size: 0.48 Acres
- Dimensions: 109 X 192
- Features: Landscaped, Mature Trees
Details
- Additional structures: Gazebo
- Parcel number: 05294110080000
- Special conditions: List Broker Must Accompany
- Other equipment: Central Vacuum, TV-Cable, Sump Pump, Backup Sump Pump;, Generator
Construction
Type & style
- Home type: SingleFamily
- Architectural style: Traditional
- Property subtype: Single Family Residence
Materials
- Cedar
- Foundation: Concrete Perimeter
- Roof: Shake
Condition
- New construction: No
- Year built: 1992
Utilities & green energy
- Electric: Circuit Breakers, 200+ Amp Service
- Sewer: Public Sewer, Storm Sewer
- Water: Lake Michigan
Community & HOA
Community
- Features: Curbs, Street Paved
- Security: Carbon Monoxide Detector(s)
HOA
- Services included: None
Location
- Region: Wilmette
Financial & listing details
- Price per square foot: $360/sqft
- Tax assessed value: $1,756,930
- Annual tax amount: $36,999
- Date on market: 6/10/2024
- Listing terms: Conventional
- Ownership: Fee Simple
Price history
| Date | Event | Price |
|---|---|---|
| 10/15/2024 | Sold | $1,900,000-4.8%$360/sqft |
Source:  MRED as distributed by MLS GRID #12076367 Report a problem MRED as distributed by MLS GRID #12076367 Report a problem | ||
| 7/28/2024 | Contingent | $1,995,000$378/sqft |
Source: MRED as distributed by MLS GRID #12076367 Report a problem | ||
| 7/16/2024 | Price change | $1,995,000-8.3%$378/sqft |
Source: MRED as distributed by MLS GRID #12076367 Report a problem | ||
| 6/10/2024 | Listed for sale | $2,175,000+29.9%$412/sqft |
Source: MRED as distributed by MLS GRID #12076367 Report a problem | ||
| 5/8/2006 | Sold | $1,675,000$318/sqft |
Source: Public Record Report a problem | ||
Public tax history
| Year | Property taxes | Tax assessment |
|---|---|---|
| 2024 | $40,602 +3.8% | $175,693 |
| 2023 | $39,115 +5.7% | $175,693 |
| 2022 | $37,000 +17.9% | $175,693 +41.5% |
| 2021 | $31,382 +1.5% | $124,125 |
| 2020 | $30,928 +3.1% | $124,125 -8% |
| 2019 | $29,995 -9.7% | $134,919 -5.7% |
| 2018 | $33,231 +2.8% | $143,115 |
| 2017 | $32,326 +5.8% | $143,115 |
| 2016 | $30,565 -1.1% | $143,115 +12.6% |
| 2015 | $30,905 +1.6% | $127,116 |
| 2014 | $30,426 +4.8% | $127,116 |
| 2013 | $29,044 -10.3% | $127,116 -16.3% |
| 2012 | $32,369 +4.8% | $151,806 |
| 2011 | $30,893 +2.7% | $151,806 |
| 2010 | $30,074 +16.5% | $151,806 -4.6% |
| 2009 | $25,824 +5.3% | $159,125 -5% |
| 2008 | $24,516 -3.8% | $167,500 -7.2% |
| 2007 | $25,472 +13.9% | $180,407 +33.2% |
| 2006 | $22,372 -2.9% | $135,430 |
| 2005 | $23,040 +1.4% | $135,430 |
| 2004 | $22,716 +25.1% | $135,430 +37.6% |
| 2003 | $18,155 +0% | $98,434 |
| 2002 | $18,154 -7.5% | $98,434 |
| 2001 | $19,618 +4.4% | $98,434 -4.1% |
| 2000 | $18,795 +1.3% | $102,642 |
| 1999 | $18,556 | $102,642 |
Find assessor info on the county website
Neighborhood: 60091
Nearby homes
- $1,391,5005 bd2 ba3k sqft1048 Illinois Rd, Wilmette, IL 60091Off Market
- $1,055,3004 bd2 ba1.8k sqft2507 Greenwood Ave, Wilmette, IL 60091Off Market
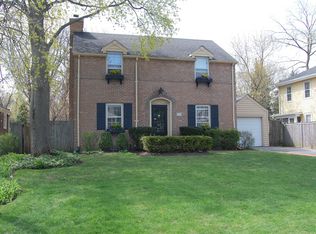
- $1,282,5004 bd3 ba2.1k sqft2515 Greenwood Ave, Wilmette, IL 60091Off Market
- $1,450,4004 bd4 ba2.8k sqft2505 Greenwood Ave, Wilmette, IL 60091Off Market

- $751,1004 bd1 ba1.7k sqft1050 Illinois Rd, Wilmette, IL 60091Off Market
- $600,0003 bd2 ba2.6k sqft1046 Illinois Rd, Wilmette, IL 60091Sold
- $980,0004 bd2 ba2.1k sqft2517 Greenwood Ave, Wilmette, IL 60091Off Market
- $1,602,5004 bd4 ba2.6k sqft1106 Illinois Rd, Wilmette, IL 60091Off Market
Nearby schools
GreatSchools rating
- 9/10Harper Elementary SchoolGrades: K-4Distance: 0.1 mi
- 8/10Wilmette Junior High SchoolGrades: 7-8Distance: 0.6 mi
- 8/10New Trier Township High School WinnetkaGrades: 10-12Distance: 1.3 mi
Schools provided by the listing agent
- Elementary: Harper Elementary School
- Middle: Wilmette Junior High School
- High: New Trier Twp H.S. Northfield/Wi
- District: 39
Source: MRED as distributed by MLS GRID. This data may not be complete. We recommend contacting the local school district to confirm school assignments for this home.
Get a cash offer in 3 minutes
Find out how much your home could sell for in as little as 3 minutes with a no-obligation cash offer.
Estimated market value
$2,278,600
Get a cash offer in 3 minutes
Find out how much your home could sell for in as little as 3 minutes with a no-obligation cash offer.
Estimated market value
$2,278,600
- Illinois
- Cook County
- Wilmette
- 60091
- 1105 Princeton Pl
