Located in the highly sought-after Dunmore School District, this fully renovated home features 5 bedrooms, 2 bathrooms, and four completely finished floors of living space. From top-to-bottom updates to modern finishes throughout, this move-in ready property offers the perfect blend of space, style, and functionality
For sale
$389,000
1105 Quincy Ave, Scranton, PA 18510
5beds
2,300sqft
Residential, Single Family Residence
Built in 1940
6,534 Square Feet Lot
$381,500 Zestimate®
$169/sqft
$-- HOA
What's special
- 146 days
- 237
- 16
Zillow last checked:
Listing updated:
Listed by:
Matteo Adragna,
ERA One Source Realty 570-587-9999,
Kelly J. Oltmann,
ERA One Source Realty
Source: GSBR as distributed by MLS GRID,MLS#: SC262201
Facts & features
Interior
Bedrooms & bathrooms
- Bedrooms: 5
- Bathrooms: 2
- Full bathrooms: 2
Rooms
- Room types: Bathroom 1, Living Room, Laundry, Kitchen, Great Room, Foyer, Family Room, Dining Room, Bedroom 5, Bedroom 4, Bedroom 3, Bedroom 2, Bedroom 1, Bathroom 2
Bedroom 1
- Area: 117 Square Feet
- Dimensions: 13 x 9
Bedroom 2
- Area: 108 Square Feet
- Dimensions: 12 x 9
Bedroom 3
- Area: 130 Square Feet
- Dimensions: 13 x 10
Bedroom 4
- Area: 117 Square Feet
- Dimensions: 13 x 9
Bedroom 5
- Area: 110 Square Feet
- Dimensions: 11 x 10
Bathroom 1
- Area: 45 Square Feet
- Dimensions: 9 x 5
Bathroom 2
- Area: 50 Square Feet
- Dimensions: 10 x 5
Dining room
- Area: 169 Square Feet
- Dimensions: 13 x 13
Family room
- Area: 184 Square Feet
- Dimensions: 23 x 8
Foyer
- Area: 44 Square Feet
- Dimensions: 11 x 4
Great room
- Area: 546 Square Feet
- Dimensions: 26 x 21
Kitchen
- Area: 180 Square Feet
- Dimensions: 15 x 12
Laundry
- Area: 169 Square Feet
- Dimensions: 13 x 13
Living room
- Area: 260 Square Feet
- Dimensions: 20 x 13
Heating
- Central
Cooling
- Central Air
Appliances
- Included: Dishwasher, Refrigerator, Electric Oven
Features
- Kitchen Island
- Flooring: Vinyl
- Basement: Finished,Full
- Attic: Attic Finished,Walk Up
Interior area
- Total structure area: 2,300
- Total interior livable area: 2,300 sqft
- Finished area above ground: 1,785
- Finished area below ground: 515
Property
Parking
- Parking features: On Street
- Has uncovered spaces: Yes
Features
- Stories: 4
- Patio & porch: Front Porch
- Exterior features: Other
Lot
- Size: 6,534 Square Feet
- Dimensions: 40 x 160
- Features: Back Yard
Details
- Parcel number: 14614010062
- Zoning: R1
Construction
Type & style
- Home type: SingleFamily
- Architectural style: A-Frame
- Property subtype: Residential, Single Family Residence
Materials
- Other
- Foundation: Stone
- Roof: Asphalt
Condition
- New construction: No
- Year built: 1940
Utilities & green energy
- Electric: 200 or Less Amp Service
- Sewer: Public Sewer
- Water: Public
- Utilities for property: Electricity Connected
Community & HOA
Location
- Region: Scranton
Financial & listing details
- Price per square foot: $169/sqft
- Tax assessed value: $11,500
- Annual tax amount: $3,017
- Date on market: 5/15/2026
- Cumulative days on market: 269 days
- Listing terms: Cash,Conventional
- Electric utility on property: Yes
- Road surface type: Paved
Estimated market value
$381,500
$362,000 - $401,000
$1,882/mo
Price history
| Date | Event | Price |
|---|---|---|
| 9/5/2026 | Listing removed | $2,500$1/sqft |
Source: Zillow Rentals Report a problem | ||
| 7/20/2026 | Listed for rent | $2,500$1/sqft |
Source: Zillow Rentals Report a problem | ||
| 6/28/2026 | Price change | $389,000-2.5%$169/sqft |
Source:  GSBR as distributed by MLS GRID #SC262201 Report a problem GSBR as distributed by MLS GRID #SC262201 Report a problem | ||
| 4/20/2026 | Price change | $399,000-2.7%$173/sqft |
Source: GSBR as distributed by MLS GRID #SC255988 Report a problem | ||
| 3/25/2026 | Listed for sale | $410,000$178/sqft |
Source: GSBR as distributed by MLS GRID #SC255988 Report a problem | ||
| 3/11/2026 | Listing removed | $2,500$1/sqft |
Source: Zillow Rentals Report a problem | ||
| 3/6/2026 | Listed for rent | $2,500-7.4%$1/sqft |
Source: Zillow Rentals Report a problem | ||
| 2/11/2026 | Listing removed | $2,700$1/sqft |
Source: Zillow Rentals Report a problem | ||
| 2/10/2026 | Listed for rent | $2,700$1/sqft |
Source: Zillow Rentals Report a problem | ||
| 2/9/2026 | Listing removed | -- |
Source: Owner Report a problem | ||
| 11/19/2025 | Listed for sale | $410,000+2109.8%$178/sqft |
Source: GSBR as distributed by MLS GRID #SC255988 Report a problem | ||
| 12/31/2024 | Sold | $18,554$8/sqft |
Source: Public Record Report a problem | ||
Public tax history
| Year | Property taxes | Tax assessment |
|---|---|---|
| 2025 | $3,432 +12.1% | $11,500 |
| 2024 | $3,061 +4.3% | $11,500 |
| 2023 | $2,934 +6.6% | $11,500 |
| 2022 | $2,753 +2.1% | $11,500 |
| 2021 | $2,697 +4.5% | $11,500 |
| 2020 | $2,580 +1.7% | $11,500 |
| 2018 | $2,538 +95.5% | $11,500 |
| 2017 | $1,298 | $11,500 |
| 2016 | -- | $11,500 |
| 2015 | -- | $11,500 |
| 2014 | -- | $11,500 |
| 2013 | -- | $11,500 |
| 2012 | -- | $11,500 |
| 2011 | -- | $11,500 |
| 2010 | -- | $11,500 |
| 2009 | -- | $11,500 |
| 2008 | -- | $11,500 |
| 2007 | -- | $11,500 |
| 2006 | -- | $11,500 |
| 2005 | -- | $11,500 |
| 2004 | -- | $11,500 |
| 2003 | -- | $11,500 |
| 2002 | -- | $11,500 |
| 2000 | -- | $11,500 |
Find assessor info on the county website
Monthly payment
Est. payment
Payment breakdown
Explore the cost of this home by adjusting the details. Changes won't be saved.Climate risks
Neighborhood: 18510
Similar homes
- $369,9506 bd2 ba2.1k sqft2402 Dimmick Ave, Scranton, PA 18509For Sale

 MLS ID #SC263425, Corey Christian, ERA One Source Realty, Peckville. GSBR as distributed by MLS GRID
 - $429,0005 bd2 ba2.1k sqft813-815 Main St, Scranton, PA 18519For Sale
 MLS ID #SC265019, Lisa M. Rochinski, RE/MAX Home Team. GSBR as distributed by MLS GRID
 - $225,0004 bd2 ba1.8k sqft1804 Roselynn St, Scranton, PA 18510For Sale
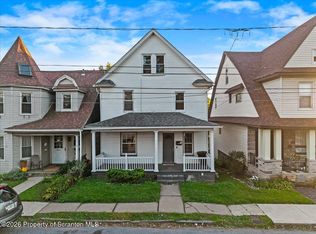 MLS ID #SC264850, Amanda Wilson, EXP Realty LLC. GSBR as distributed by MLS GRID
 - $339,0005 bd3 ba2.9k sqft414 Brook St, Scranton, PA 18505For Sale
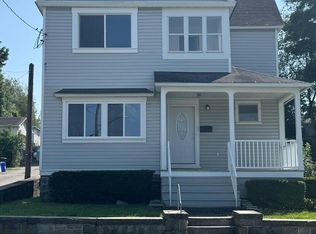 MLS ID #26-3350, Candace Balmaceda, Simplicity Realty. Luzerne County AOR
 - $289,0005 bd2 ba2.1k sqft608 E Market St, Scranton, PA 18509For SaleMLS ID #SC263271, Thomas Exeter, Christian Saunders Real Estate. GSBR as distributed by MLS GRID
- $349,9004 bd2 ba1.5k sqft216 N Lincoln Ave, Scranton, PA 18504For SaleMLS ID #SC263975, Ana Estela Solano Menendez, EXP Realty LLC. GSBR as distributed by MLS GRID
- $299,0005 bd2 ba2.2k sqft549 4th Ave, Scranton, PA 18505For SaleMLS ID #SC263076, Xiomara Caraballo Mercado, EXP Realty LLC. GSBR as distributed by MLS GRID
- $319,0005 bd3 ba1.9k sqft807 Murray St, Throop, PA 18512For SaleMLS ID #SC262882, Sherrie L Miller, Keller Williams Real Estate-Clarks Summit. GSBR as distributed by MLS GRID
- $280,0004 bd2 ba1.8k sqft525 E Scott St, Olyphant, PA 18447For SaleMLS ID #SC264996, Lauren Joyce, ERA One Source Realty. GSBR as distributed by MLS GRID
- $320,0003 bd2 ba2k sqft626 Detty St, Scranton, PA 18509For SaleMLS ID #SC264268, Colleen Marie Cresswell, Keller Williams Real Estate-Clarks Summit. GSBR as distributed by MLS GRID
- $339,0004 bd6 ba2.8k sqft1-3 Ferguson Pl, Scranton, PA 18509For SaleMLS ID #SC261067, Elizabeth Williams, EXP Realty LLC. GSBR as distributed by MLS GRID
- $299,0008 bd2 ba2.9k sqft1715 Penn Ave, Scranton, PA 18509For SaleMLS ID #SC264607, Zarah Hernandez, C21 Jack Ruddy Real Estate. GSBR as distributed by MLS GRID
- $414,9006 bd4 ba3.1k sqft227-229 N Sumner Ave, Scranton, PA 18504For SaleMLS ID #SC263914, Maureen K Edwards, Lewith & Freeman RE, Inc.. GSBR as distributed by MLS GRID
- $220,0004 bd2 ba1.8k sqft723 Crown Ave, Scranton, PA 18505For SaleMLS ID #SC264915, Jennifer Golden, Iron Valley Real Estate Greater Scranton. GSBR as distributed by MLS GRID
- $339,9996 bd4 ba2.5k sqft636-638 N Sumner Ave, Scranton, PA 18504For SaleMLS ID #SC263626, Rita Tischler, Christian Saunders Real Estate C.S. Branch. GSBR as distributed by MLS GRID
- $210,0005 bd3 ba2.9k sqft219 E Elm St, Dunmore, PA 18512For SaleMLS ID #SC261798, Anthony L. Deeter, EXP Realty LLC. GSBR as distributed by MLS GRID
- $384,9003 bd3 ba2.2k sqft836 Laconia Cir, Clarks Summit, PA 18411For SaleMLS ID #SC264006, Nell Donnelly-O'Boyle, Dwell Real Estate. GSBR as distributed by MLS GRID
- $369,0003 bd2 ba1.5k sqft111 Monterey Rd, Scranton, PA 18505New ConstructionMLS ID #SC264315, Ciara Weidow, The Hub Real Estate Group Scranton. GSBR as distributed by MLS GRID
