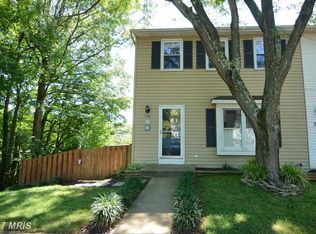
**Offers due 6/30 by 5pm** Don’t miss this charming 3-bed, 1.5-bath townhome nestled in the desirable Whispering Woods community, offering low HOA fees and a peaceful backdrop of mature trees. The main level showcases durable LVP flooring (installed in 2019) and a functional layout designed for both everyday living and entertaining. The updated kitchen features freshly painted cabinets (2024), stainless steel appliances, including a French door refrigerator and newer Whirlpool built-in microwave, dishwasher, and electric range (2022). Just off the kitchen, the sunlit dining area leads to a rear deck, ideal for morning coffee or simple outdoor enjoyment. The spacious living room offers built-in shelving, a coat closet, and a convenient powder room for guests. Upstairs, the bright and airy owner’s suite boasts a large walk-in closet plus an additional spacious closet for extra storage. Two more generously sized bedrooms and a full bath with a tub/shower combo complete the upper level. The large unfinished basement with walkout access and dedicated laundry area provides ample storage and the exciting opportunity to finish and add equity over time. Step outside to enjoy the peaceful deck and beautifully landscaped paver patio (installed in 2019), offering privacy and scenic wooded views. Additional highlights include new windows (2022), an assigned parking space, and plenty of open parking for guests. The community features several pocket playgrounds and is just blocks from “The Meadow,” a recreational space with walking trails, a large open field, benches, and a playground. All this with easy access to major commuter routes, the U.S. Naval Academy, and vibrant Downtown Annapolis!
Sold for $379,999
$379,999
1105 Riverboat Ct, Annapolis, MD 21409
3beds
1,280sqft
Townhouse
Built in 1980
2,000 Square Feet Lot
$384,500 Zestimate®
$297/sqft
$2,557 Estimated rent
Home value
$384,500
$358,000 - $411,000
$2,557/mo
Zestimate® history
Owner options
List your home for rent
$2,557/mo
Rent Zestimate®
Find your next renter with Zillow Rental Manager. Plus, with online applications, you can quickly screen prospective tenants – for free.
$2,557/mo
Rent Zestimate®
Refinance and save
$2,634/mo
Est. payment
Refinancing to a lower rate could help reduce your monthly payments and save thousands over the life of the loan.
$2,634/mo
Est. payment
Explore your selling options
Work with a Zillow partner agent
Leverage their expertise and Zillow's premium Showcase listings to get your home seen by more buyers.
Get startedList with your own agent
Get your home in front of millions of buyers by listing it on Zillow.
Learn how to do itSell it yourself
Take full control of how buyers see your home on Zillow by listing For Sale by Owner (FSBO).
List your homeWhat's special
Large walk-in closetAdditional spacious closetBuilt-in shelvingBeautifully landscaped paver patioRear deckBright and airyStainless steel appliances
Zillow last checked:
Listing updated:
Listed by:
Sheena Saydam 202-793-3000,
Keller Williams Capital Properties,
Listing Team: Saydam Properties Group, Co-Listing Agent: Laurie Emmanuelle Jackson 443-743-6336,
Keller Williams Capital Properties
Bought with:
Paige Hoyer
Keller Williams Flagship
Source: Bright MLS,MLS#: MDAA2119010
Facts & features
Interior
Bedrooms & bathrooms
- Bedrooms: 3
- Bathrooms: 2
- Full bathrooms: 1
- 1/2 bathrooms: 1
- Main level bathrooms: 1
Basement
- Area: 640
Heating
- Heat Pump, Electric
Cooling
- Central Air, Electric
Appliances
- Included: Microwave, Dishwasher, Disposal, Dryer, Freezer, Oven/Range - Electric, Refrigerator, Stainless Steel Appliance(s), Washer, Electric Water Heater
- Laundry: Dryer In Unit, Washer In Unit, In Basement
Features
- Bathroom - Tub Shower, Built-in Features, Ceiling Fan(s), Dining Area, Family Room Off Kitchen, Floor Plan - Traditional, Kitchen - Gourmet, Walk-In Closet(s)
- Flooring: Luxury Vinyl, Carpet
- Windows: Window Treatments
- Basement: Rear Entrance,Walk-Out Access,Unfinished
- Has fireplace: No
Interior area
- Total structure area: 1,920
- Total interior livable area: 1,280 sqft
- Finished area above ground: 1,280
- Finished area below ground: 0
Property
Parking
- Parking features: Assigned, Off Street, Parking Lot
- Details: Assigned Parking, Assigned Space #: 1105
Accessibility
- Accessibility features: None
Features
- Levels: Three
- Stories: 3
- Patio & porch: Deck, Patio
- Pool features: None
- Has view: Yes
- View description: Trees/Woods
Lot
- Size: 2,000 Square Feet
Details
- Additional structures: Above Grade, Below Grade
- Parcel number: 020392590020629
- Zoning: R5
- Special conditions: Standard
Construction
Type & style
- Home type: Townhouse
- Architectural style: Colonial
- Property subtype: Townhouse
Materials
- Vinyl Siding
- Foundation: Slab
Condition
- New construction: No
- Year built: 1980
Utilities & green energy
- Sewer: Public Sewer
- Water: Public
Community & HOA
Community
- Subdivision: Whispering Woods
HOA
- Has HOA: Yes
- Amenities included: Common Grounds, Tot Lots/Playground, Reserved/Assigned Parking
- Services included: Common Area Maintenance, Management, Snow Removal
- HOA fee: $331 annually
- HOA name: WHISPERING WOODS
Location
- Region: Annapolis
Financial & listing details
- Price per square foot: $297/sqft
- Tax assessed value: $288,400
- Annual tax amount: $3,410
- Date on market: 6/26/2025
- Listing agreement: Exclusive Right To Sell
- Ownership: Fee Simple
Price history
| Date | Event | Price |
|---|---|---|
| 8/5/2025 | Sold | $379,999$297/sqft |
Source:  Bright MLS #MDAA2119010 Report a problem Bright MLS #MDAA2119010 Report a problem | ||
| 7/28/2025 | Pending sale | $379,999$297/sqft |
Source: Bright MLS #MDAA2119010 Report a problem | ||
| 7/1/2025 | Contingent | $379,999$297/sqft |
Source: Bright MLS #MDAA2119010 Report a problem | ||
| 6/27/2025 | Listed for sale | $379,999+54.5%$297/sqft |
Source: Bright MLS #MDAA2119010 Report a problem | ||
| 6/23/2016 | Sold | $246,000-1.6%$192/sqft |
Source: Public Record Report a problem | ||
| 5/11/2016 | Pending sale | $249,900$195/sqft |
Source: Long & Foster Real Estate, Inc. #AA9630008 Report a problem | ||
| 5/5/2016 | Listed for sale | $249,900+16.2%$195/sqft |
Source: Long & Foster Real Estate, Inc. #AA9630008 Report a problem | ||
| 1/8/2013 | Listing removed | $215,000$168/sqft |
Source: CENTURY 21 New Millennium #AA7512584 Report a problem | ||
| 5/11/2012 | Listed for sale | $215,000+2.4%$168/sqft |
Source: CENTURY 21 New Millennium #AA7512584 Report a problem | ||
| 4/12/2011 | Sold | $210,000-2.3%$164/sqft |
Source: Public Record Report a problem | ||
| 1/16/2011 | Listed for sale | $215,000+69.3%$168/sqft |
Source: Century 21 Associates #AA7512584 Report a problem | ||
| 4/5/2002 | Sold | $127,000+36.8%$99/sqft |
Source: Public Record Report a problem | ||
| 10/25/2001 | Sold | $92,822$73/sqft |
Source: Public Record Report a problem | ||
Public tax history
| Year | Property taxes | Tax assessment |
|---|---|---|
| 2025 | $3,515 +16% | $288,400 +4.2% |
| 2024 | $3,030 +3.4% | $276,700 +3.1% |
| 2023 | $2,929 +7.9% | $268,267 +3.2% |
| 2022 | $2,715 +3.4% | $259,833 +3.4% |
| 2021 | $2,627 +2.8% | $251,400 +2.9% |
| 2020 | $2,556 +2.9% | $244,400 -2.8% |
| 2019 | $2,486 +6.4% | $251,400 +9.1% |
| 2018 | $2,336 +5.9% | $230,400 +6.4% |
| 2017 | $2,207 | $216,500 +6.9% |
| 2016 | -- | $202,600 +7.4% |
| 2015 | -- | $188,700 |
| 2014 | -- | $188,700 |
| 2013 | -- | $188,700 -13.3% |
| 2012 | -- | $217,600 |
| 2011 | -- | $217,600 |
| 2010 | -- | $217,600 -14.7% |
| 2009 | -- | $255,240 +15.3% |
| 2008 | -- | $221,350 +18.1% |
| 2007 | -- | $187,460 +22.1% |
| 2006 | -- | $153,570 +12.5% |
| 2005 | -- | $136,470 +14.3% |
| 2004 | -- | $119,370 +16.7% |
| 2003 | -- | $102,270 +2.7% |
| 2002 | -- | $99,542 +2.8% |
| 2001 | -- | $96,816 |
Find assessor info on the county website
Neighborhood: 21409
Nearby homes
- $360,5003 bd2 ba1.2k sqft1107 Riverboat Ct, Annapolis, MD 21409Off Market
- $345,6003 bd1 ba2.1k sqft1103 Riverboat Ct, Annapolis, MD 21409Off Market

- $349,7003 bd1 ba1.3k sqft1109 Riverboat Ct, Annapolis, MD 21409Off Market
- $433,6003 bd2 ba1.5k sqft1101 Riverboat Ct, Annapolis, MD 21409Off Market
- $357,6003 bd2 ba1.3k sqft1111 Riverboat Ct, Annapolis, MD 21409Off Market
- $354,700-- bd1 ba1.4k sqft1113 Riverboat Ct, Annapolis, MD 21409Off Market
- $420,1003 bd2 ba1.5k sqft1115 Riverboat Ct, Annapolis, MD 21409Off Market
- $---- bd-- ba-- sqftRoads, Annapolis, MD 21409Off Market
Nearby schools
GreatSchools rating
- 7/10Windsor Farm Elementary SchoolGrades: PK-5Distance: 1.1 mi
- 9/10Severn River Middle SchoolGrades: 6-8Distance: 2.7 mi
- 8/10Broadneck High SchoolGrades: 9-12Distance: 1.6 mi
Schools provided by the listing agent
- Elementary: Windsor Farm
- Middle: Severn River
- High: Broadneck
- District: Anne Arundel County Public Schools
Source: Bright MLS. This data may not be complete. We recommend contacting the local school district to confirm school assignments for this home.
Get a cash offer in 3 minutes
Find out how much your home could sell for in as little as 3 minutes with a no-obligation cash offer.
Estimated market value
$384,500
Get a cash offer in 3 minutes
Find out how much your home could sell for in as little as 3 minutes with a no-obligation cash offer.
Estimated market value
$384,500
- Maryland
- Anne Arundel County
- Annapolis
- 21409
- 1105 Riverboat Ct
Nearby cities
Nearby zip codes
Other Annapolis Topics
