Skip main navigation
Sold for $570,000
  • $570,000

    1105 Riverside Dr, Salisbury, MD 21801

    4beds
    3,526sqft
    Single Family Residence
    Built in 1953
    2.18 Acres Lot
    $570,300 Zestimate®
    $162/sqft
    $3,209 Estimated rent

    Home value

    $570,300

    $519,000 - $627,000

    $3,209/mo

    Zestimate® history
    Loading
    Loading...

    Owner options

    List your home for rent

    $3,209/mo

    Rent Zestimate®

    Find your next renter with Zillow Rental Manager. Plus, with online applications, you can quickly screen prospective tenants – for free.

    Learn more

    $3,209/mo

    Rent Zestimate®

    Refinance and save

    $3,534/mo

    Est. payment

    Refinancing to a lower rate could help reduce your monthly payments and save thousands over the life of the loan.

    See today's rates

    $3,534/mo

    Est. payment

    Explore your selling options

    Work with a Zillow partner agent

    Leverage their expertise and Zillow's premium Showcase listings to get your home seen by more buyers.

    Get started

    List with your own agent

    Get your home in front of millions of buyers by listing it on Zillow.

    Learn how to do it

    Sell it yourself

    Take full control of how buyers see your home on Zillow by listing For Sale by Owner (FSBO).

    List your home

    What's special

    Wood-burning fireplaceFlexible bonus roomMulti-purpose roomOver two acresCustom cabinetryLarge patioQuartz countertops
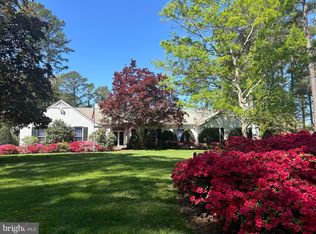
    Welcome home to this beautifully reimagined mid-century modern gem, nestled on just over two peaceful acres where clean lines meet comfort and every detail has been thoughtfully curated. If you’ve been searching for a move-in ready space that feels both fresh and timeless, this one checks all the boxes. From the moment you step inside, you'll notice how natural light dances through the open floor plan, highlighting the rich textures of new luxury vinyl plank flooring and custom cabinetry found throughout the den, kitchen, laundry, and lower-level living areas. The heart of the home, an open-concept living room and gourmet kitchen that was designed for gathering. Featuring high-end GE Café stainless appliances, a Sharp microwave-convection oven, and a swing-arm pot filler over the range, this kitchen is both functional and beautiful. Quartz countertops, a large island perfect for stools and conversation, soft-close drawers, and a custom wall pantry create a space where cooking and connection go hand-in-hand. The cozy living area invites you to unwind by the wood-burning fireplace, and just off the main space, a flexible bonus room can serve as a home office, creative studio, or additional family room. It even includes built-in cabinetry, a half bath, and direct access to the attached garage, because practicality should never come at the expense of style. The main floor also features a primary suite with ensuite bath, two additional bedrooms, and a full bath, all bathrooms outfitted with heated tile flooring for that everyday touch of luxury. Downstairs, you’ll find even more room to spread out—a spacious second living area with custom cabinetry, another full bathroom with a walk-in shower, and a multi-purpose room that could become your new guest suite, playroom, or studio. The laundry room is a dream in itself, featuring new appliances, custom storage, and thoughtful touches like space for a drying rack and ironing board or craft room. Downstairs, an additional 1120 square feet of finished living space features limitless possibilities! With over two acres and city services without city taxes, you’ll have room to expand, add a garage, pool, garden, or outdoor fireplace. The large patio is already in place, perfect for late summer dinners or early morning coffee surrounded by nature. Other thoughtful upgrades include new ductwork, four keyless entry locks, and generous storage throughout the home. This is more than just a house, it’s a place where memories are made and everyday living is elevated. Schedule your showing today and come see all the heart and soul that’s been poured into this stunning home.

    Zillow last checked:

    Listing updated:

    Listed by:

    Jeanette Taylor 410-430-4810,

    Coldwell Banker Realty

    Bought with:

    Holly Worthington, 0225265879

    Worthington Realty Group, LLC

    Source: Bright MLS,MLS#: MDWC2019422MLS Logo

    Facts & features

    Interior

    Bedrooms & bathrooms
    • Bedrooms: 4
    • Bathrooms: 4
    • Full bathrooms: 3
    • 1/2 bathrooms: 1
    • Main level bathrooms: 3
    • Main level bedrooms: 3
    Basement
    • Area: 1121
    Heating
    • Central, Natural Gas
    Cooling
    • Central Air, Electric
    Appliances
    • Included: Tankless Water Heater
    • Laundry: In Basement
    Features
    • Basement: Connecting Stairway,Heated,Improved,Interior Entry,Walk-Out Access
    • Number of fireplaces: 1
    Interior area
    • Total structure area: 3,526
    • Total interior livable area: 3,526 sqft
    • Finished area above ground: 2,405
    • Finished area below ground: 1,121

    Property

    Parking
    • Total spaces: 1
    • Parking features: Garage Faces Rear, Attached, Driveway
    • Attached garage spaces: 1
    • Has uncovered spaces: Yes
    Accessibility
    • Accessibility features: Accessible Entrance
    Features
    • Levels: One and One Half
    • Stories: 1.5
    • Pool features: None
    Lot
    • Size: 2.18 Acres
    Details
    • Additional structures: Above Grade, Below Grade
    • Parcel number: 2313002991
    • Zoning: R20
    • Special conditions: Standard

    Construction

    Type & style
    • Home type: SingleFamily
    • Architectural style: Mid-Century Modern
    • Property subtype: Single Family Residence
    Materials
    • Brick
    • Foundation: Crawl Space, Brick/Mortar
    Condition
    • New construction: No
    • Year built: 1953

    Utilities & green energy

    • Sewer: Public Sewer
    • Water: Private

    Community & HOA

    Community
    • Subdivision: None Available
    HOA
    • Has HOA: No
    Location
    • Region: Salisbury

    Financial & listing details

    • Price per square foot: $162/sqft
    • Tax assessed value: $148,333
    • Annual tax amount: $1,376
    • Date on market: 9/5/2025
    • Listing agreement: Exclusive Right To Sell
    • Ownership: Fee Simple

    Price history

    DateEventPrice
    9/11/2026Sold$570,000-2.6%$162/sqft
    Source: Bright MLS #MDWC2019422 Report a problem
    8/26/2026Pending sale$585,000$166/sqft
    Source: Bright MLS #MDWC2019422 Report a problem
    8/11/2026Contingent$585,000$166/sqft
    Source: Bright MLS #MDWC2019422 Report a problem
    7/9/2026Listed for sale$585,000-6.4%$166/sqft
    Source: Bright MLS #MDWC2019422 Report a problem
    4/15/2026Contingent$625,000$177/sqft
    Source: Bright MLS #MDWC2019422 Report a problem
    9/5/2025Listed for sale$625,000+273.1%$177/sqft
    Source: Bright MLS #MDWC2019422 Report a problem
    8/3/2011Sold$167,500$48/sqft
    Source: Public Record Report a problem

    Public tax history

    YearProperty taxesTax assessment
    2025$1,367 -0.6%$148,333 +3.4%
    2024$1,376 -1.1%$143,500 +2.8%
    2023$1,392 +0.8%$139,533 -2.8%
    2022$1,381 +0.9%$143,500 +9%
    2021$1,369 $131,600
    2020$1,369 -0.6%$131,600
    2019$1,377 -1.6%$131,600 -1.1%
    2018$1,400 -4.1%$133,100
    2017$1,460 -11.7%$133,100
    2016$1,653 $133,100 -3.2%
    2015$1,653 $137,500
    2014$1,653 $137,500
    2013-- $137,500 -27.4%
    2012-- $189,300
    2011-- $189,300 -25.3%
    2010-- $253,400 -26.8%
    2009-- $346,120 +11%
    2008-- $311,812 +5.6%
    2007-- $295,286 +21.4%
    2006-- $243,200 +11.3%
    2005-- $218,602 +12.7%
    2004-- $194,006 +14.5%
    2003-- $169,410 +0.3%
    2002-- $168,936 +0.3%
    2001-- $168,463
    Find assessor info on the county website

    Neighborhood: 21801

    Nearby schools

    GreatSchools rating
    Schools provided by the listing agent
    • District: Wicomico County Public Schools

    Source: Bright MLS. This data may not be complete. We recommend contacting the local school district to confirm school assignments for this home.

    Get a cash offer in 3 minutes
    Find out how much your home could sell for in as little as 3 minutes with a no-obligation cash offer.
    Estimated market value
    $570,300
    Get a cash offer in 3 minutes
    Find out how much your home could sell for in as little as 3 minutes with a no-obligation cash offer.
    Estimated market value
    $570,300