Skip main navigation
Off market
  • $124,600

    1105 Riverside Dr Unit 28, Vernonia, OR 97064

    4beds
    1,568sqft
    MobileManufactured
    Built in 1996
    2,996 Square Feet Lot
    $124,600 Zestimate®
    $79/sqft
    $-- Estimated rent

    Home value

    $124,600

    $98,000 - $157,000

    Not available

    Zestimate® history
    Loading
    Loading...

    Owner options

    List your home for rent

    Find your next renter with Zillow Rental Manager. Plus, with online applications, you can quickly screen prospective tenants – for free.

    Learn more
    Refinance and save

    $1,147/mo

    Est. payment

    Refinancing to a lower rate could help reduce your monthly payments and save thousands over the life of the loan.

    See today's rates

    $1,147/mo

    Est. payment

    Explore your selling options

    Work with a Zillow partner agent

    Leverage their expertise and Zillow's premium Showcase listings to get your home seen by more buyers.

    Get started

    List with your own agent

    Get your home in front of millions of buyers by listing it on Zillow.

    Learn how to do it

    Sell it yourself

    Take full control of how buyers see your home on Zillow by listing For Sale by Owner (FSBO).

    List your home

    What's special

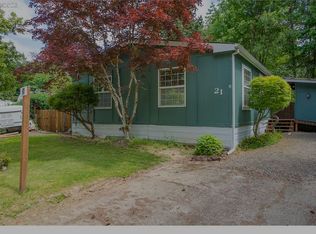
    A great opportunity to have a 4 bedroom, 2 bath home in a quaint community with a river front view. Home has been updated and has vinyl plank flooring throughout. Fresh interior paint, vaulted ceilings, PEX plumbing in the master bath. Cozy woodstove in the living room, slider off of the dining room. Purchase is just for the home only, and flood insurance may be required. Kitchen counters, bathroom fixtures and woodstove install to be complete prior to closing.

    This property is not currently displayed as for sale or rent on Zillow. This may be different from what's on other websites or public sources.

    Facts & features

    Interior

    Bedrooms & bathrooms
    • Bedrooms: 4
    • Bathrooms: 2
    • Full bathrooms: 2
    • Main level bathrooms: 2
    Heating
    • Forced air, Stove, Electric
    Appliances
    • Laundry: Laundry Room, Inside
    Features
    • Vaulted Ceiling(s), Bedroom 4, Bathroom, Walk in Closet
    • Flooring: Laminate, Linoleum / Vinyl
    • Doors: Sliding Doors
    • Windows: Vinyl Frames
    • Basement: Crawl Space
    • Has fireplace: Yes
    • Fireplace features: Wood Burning, Stove
    Interior area
    • Structure area source: Title
    • Total interior livable area: 1,568 sqft

    Property

    Features
    • Has view: Yes
    • View description: Water
    • Has water view: Yes
    • Water view: Water
    • Waterfront features: River Front
    • Body of water: Nehalem
    Lot
    • Size: 2,996 Square Feet
    • Features: Level, Views, Flood Zone
    Details
    • Additional structures: Outbuilding
    • Lease amount: $542

    Construction

    Type & style
    • Home type: MobileManufactured
    Materials
    • Roof: Composition
    Condition
    • Updated/Remodeled
    • Year built: 1996

    Utilities & green energy

    • Sewer: Public Sewer
    • Water: Public
    • Utilities for property: Electricity Connected

    Community & HOA

    HOA
    • Has HOA: Yes
    • Amenities included: Water
    • Services included: Sewer
    • HOA fee: $542 monthly
    Location
    • Region: Vernonia

    Financial & listing details

    • Price per square foot: $79/sqft
    • Road surface type: Paved
    • Body type: Double Wide

    Price history

    DateEventPrice
    9/1/2020Listing removed$69,900$45/sqft
    Source: MORE Realty #20565675 Report a problem
    3/4/2020Price change$69,900-6.8%$45/sqft
    Source: MORE Realty #20565675 Report a problem
    2/13/2020Price change$75,000-11.8%$48/sqft
    Source: MORE Realty #20565675 Report a problem
    1/3/2020Listed for sale$85,000$54/sqft
    Source: Owner Report a problem

    Public tax history

    Tax history is unavailable.

    Neighborhood: 97064

    Nearby schools

    GreatSchools rating
    Schools provided by the listing agent
    • Elementary: Vernonia
    • Middle: Vernonia
    • High: Vernonia

    Source: The MLS. This data may not be complete. We recommend contacting the local school district to confirm school assignments for this home.