Skip main navigation
Off market
  • $1,025,000

    1105 Riverside Ridge Rd, Tarpon Springs, FL 34688

    4beds
    3,742sqft
    Single Family Residence
    Built in 2004
    1.92 Acres Lot
    $1,025,000 Zestimate®
    $274/sqft
    $6,180 Estimated rent

    Home value

    $1,025,000

    $943,000 - $1.12M

    $6,180/mo

    Zestimate® history
    Loading
    Loading...

    Owner options

    List your home for rent

    $6,180/mo

    Rent Zestimate®

    Find your next renter with Zillow Rental Manager. Plus, with online applications, you can quickly screen prospective tenants – for free.

    Learn more

    $6,180/mo

    Rent Zestimate®

    Refinance and save

    $5,962/mo

    Est. payment

    Refinancing to a lower rate could help reduce your monthly payments and save thousands over the life of the loan.

    See today's rates

    $5,962/mo

    Est. payment

    Explore your selling options

    Work with a Zillow partner agent

    Leverage their expertise and Zillow's premium Showcase listings to get your home seen by more buyers.

    Get started

    List with your own agent

    Get your home in front of millions of buyers by listing it on Zillow.

    Learn how to do it

    Sell it yourself

    Take full control of how buyers see your home on Zillow by listing For Sale by Owner (FSBO).

    List your home

    What's special

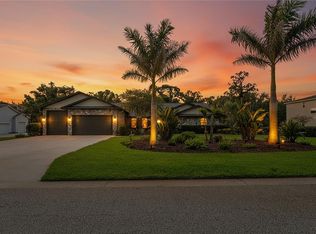
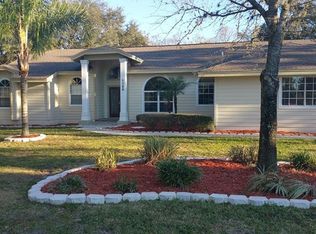
    Prepare to fall in LOVE with this luxury, custom built pool home located in the scenic community of Riverside! Built in 2004, this home offers 4 bedrooms, an office, a bonus room and a heated, SPARKLING POOL and SPA, overlooking conservation! Plus a 3 car garage! This home is truly a piece of paradise, nestled on nearly 2 full acres of land, with a circular driveway, surrounded by wildlife and nature! As you enter through the double doors, you're greeted by tall ceilings, crown molding, the formal living room with a gas fireplace, and the dining room. Passing through the butler's pantry, the gourmet kitchen is a chef's dream with a separate cooking island, granite countertops, all stainless steel appliances, breakfast bar and plenty of cabinet space. The master suite is simply divine! Offering tray ceilings, and a spacious en suite bathroom with dual vanities, powder room and large soaking tub. The spacious bonus room is located upstairs, perfect for family movie nights! The heated pool and spa are magnificent- imagine yourself relaxing after a long day, overlooking your private conservation views! The screened-in pool enclosure offers plenty of room to host friends and family, with ample covered deck space as well! The sellers have spared no expense with upgrades, including a BRAND NEW ROOF! (03/21), a new pool heater and heat pump (2019), new pool safety fence, garage door motor, and so much more! Zoned for top rated schools, and conveniently located only 15 minutes away from the top area beaches! NO CDD Fees, and a LOW HOA! This beautiful home is priced to sell, schedule your showing today!

    This property is off market, which means it's not currently listed for sale or rent on Zillow. This may be different from what's available on other websites or public sources.
    Originating MLS: West Pasco

    Facts & features

    Interior

    Bedrooms & bathrooms
    • Bedrooms: 4
    • Bathrooms: 3
    • Full bathrooms: 3
    Heating
    • Other, Electric
    Cooling
    • Central
    Appliances
    • Included: Dryer, Refrigerator, Trash compactor, Washer
    • Laundry: Inside
    Features
    • Ceiling Fans(s), Eating Space In Kitchen, High Ceiling(s), Master Bedroom Downstairs, Open Floorplan, Split Bedroom, Stone Counters, Walk-In Closet(s), Crown Molding, Solid Wood Cabinets, Kitchen/Family Room Combo, Built in Features, Cathedral Ceiling(s), Vaulted Ceiling(s), Dry Bar, Tray Ceiling(s)
    • Flooring: Carpet
    • Windows: Blinds
    • Has fireplace: Yes
    • Fireplace features: Living Room, Electric, Gas
    Interior area
    • Total interior livable area: 3,742 sqft

    Property

    Parking
    • Total spaces: 3
    • Parking features: Garage - Attached
    Features
    • Levels: Two
    • Patio & porch: Deck, Patio, Porch, Screened, Covered, Enclosed
    • Exterior features: Stucco
    • Pool features: Child Safety Fence, Gunite, Heated, In Ground, Screen Enclosure, Outside Bath Access, Pool Sweep
    • Has spa: Yes
    • Spa features: Heated
    Lot
    • Size: 1.92 Acres
    • Features: In City Limits, In County, Oversized Lot, Street Paved, FloodZone, Street Private, Cul-de-sac, Conservation Area
    Details
    • Parcel number: 052716758000000260
    • Zoning: RPD-0.5

    Construction

    Type & style
    • Home type: SingleFamily
    • Property subtype: Single Family Residence
    Materials
    • masonry
    • Foundation: Footing
    • Roof: Composition
    Condition
    • Completed
    • Year built: 2004
    Details
    • Builder name: Avalon Builders

    Utilities & green energy

    • Sewer: Public Sewer
    • Utilities for property: Electricity Connected, Sewer Connected, BB/HS Internet Available, Cable Available, Underground Utilities, Water Available, Natural Gas Available

    Community & HOA

    Community
    • Security: Smoke Detector(s), Security System
    • Subdivision: Riverside
    HOA
    • Has HOA: Yes
    • HOA fee: $83 monthly
    Location
    • Region: Tarpon Springs

    Financial & listing details

    • Price per square foot: $274/sqft
    • Tax assessed value: $985,964
    • Annual tax amount: $12,264
    • Listing terms: Cash, Conventional, VA Loan
    • Ownership: Fee Simple

    Price history

    DateEventPrice
    5/14/2021Sold$769,000+1.3%$206/sqft
    Source: Stellar MLS #U8117775 Report a problem
    3/29/2021Pending sale$759,000$203/sqft
    Source: Stellar MLS #U8117775 Report a problem
    3/27/2021Listed for sale$759,000+16.8%$203/sqft
    Source: RE/MAX International #U8117775 Report a problem
    7/1/2019Listing removed$650,000$174/sqft
    Source: RE/MAX CHAMPIONS #W7803394 Report a problem
    11/28/2018Price change$650,000-3.7%$174/sqft
    Source: RE/MAX CHAMPIONS #W7803394 Report a problem
    9/11/2018Price change$675,000-3.4%$180/sqft
    Source: RE/MAX CHAMPIONS #W7803394 Report a problem
    7/26/2018Listed for sale$699,000$187/sqft
    Source: RE/MAX CHAMPIONS #W7803394 Report a problem
    8/25/2017Listing removed$699,000$187/sqft
    Source: FUTURE HOME REALTY INC #U7824319 Report a problem
    6/29/2017Listed for sale$699,000-20.5%$187/sqft
    Source: FUTURE HOME REALTY INC #U7824319 Report a problem
    3/2/2011Listing removed--
    Source: RE/MAX Action First #7408015 Report a problem
    12/23/2009Listed for sale--
    Source: RE/MAX Action First #7408015 Report a problem
    11/1/2009Listing removed$879,000$235/sqft
    Source: RE/MAX Action First The Kotsovolos Group #7408015 Report a problem
    5/2/2009Listed for sale$879,000+470.8%$235/sqft
    Source: XDeadline.com Inc #7408015 Report a problem
    2/22/2002Sold$154,000+26.2%$41/sqft
    Source: Public Record Report a problem
    9/25/2001Sold$122,000+22%$33/sqft
    Source: Public Record Report a problem
    7/26/1999Sold$100,000+22%$27/sqft
    Source: Public Record Report a problem
    2/16/1999Sold$82,000+8%$22/sqft
    Source: Public Record Report a problem
    10/31/1997Sold$75,900+51.8%$20/sqft
    Source: Public Record Report a problem
    2/19/1996Sold$50,000$13/sqft
    Source: Public Record Report a problem

    Public tax history

    YearProperty taxesTax assessment
    2025$12,264 +5.5%$709,090 +2.9%
    2024$11,623 +1.6%$689,106 +3%
    2023$11,444 +2.6%$669,035 +3%
    2022$11,156 +21.2%$649,549 +26.4%
    2021$9,208 +0.1%$514,085 +1.4%
    2020$9,198 +1.5%$506,987 +2.3%
    2019$9,059 $495,588 +1.9%
    2018$9,059 +1.2%$486,347 +2.1%
    2017$8,953 +1.3%$476,344 +2.1%
    2016$8,833 -1.5%$466,547 +0.7%
    2015$8,966 +0.4%$463,304 +0.8%
    2014$8,930 +1.6%$459,627 +1.5%
    2013$8,789 +3.3%$452,834 -0.2%
    2012$8,507 $453,772 +2.6%
    2011-- $442,347 -4.2%
    2010-- $461,904 -18.1%
    2009-- $564,175 -3.1%
    2008$10,621 $582,097 +3%
    2007-- $565,143 +5.6%
    2005-- $535,300 +276.4%
    2004$3,089 +16.4%$142,200 +16.8%
    2003$2,653 +46.3%$121,700 +11.3%
    2002$1,813 $109,300 +29.3%
    2001$1,813 -8.3%$84,500 -9.8%
    2000$1,977 $93,700
    Find assessor info on the county website

    Neighborhood: 34688

    Nearby schools

    GreatSchools rating
    Schools provided by the listing agent
    • Elementary: Brooker Creek Elementary-PN
    • Middle: Tarpon Springs Middle-PN
    • High: East Lake High-PN
    • District: PINELLAS

    Source: The MLS. This data may not be complete. We recommend contacting the local school district to confirm school assignments for this home.

    Get a cash offer in 3 minutes
    Find out how much your home could sell for in as little as 3 minutes with a no-obligation cash offer.
    Estimated market value
    $1,025,000
    Get a cash offer in 3 minutes
    Find out how much your home could sell for in as little as 3 minutes with a no-obligation cash offer.
    Estimated market value
    $1,025,000