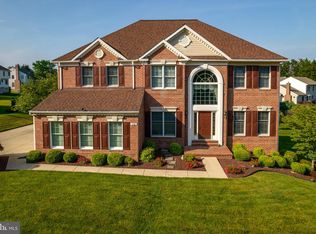
Located in the beautiful Hampton Ridge subdivision, this exquisite Colonial-style residence offers a perfect blend of elegance and comfort. With 4 spacious bedrooms and 2 full and 2 half luxurious bathrooms, this home spans over 4,000 square feet of finished living area, including the basement. The home provides ample space for both relaxation and entertainment. As you enter the home, you are greeted by a grand 2-story open foyer with gorgeous trim work that sets the tone for this sophisticated design. The warm hardwood floors cover the first floor, while the kitchen offers beautiful tile flooring. The family room invites you to unwind by the cozy wood-burning fireplace. The open layout ensures that the family room flows effortlessly into the eat-in kitchen, making it the ideal space for culinary adventures and casual dining. The kitchen features an island, ample table space, a well-appointed pantry, and a desk area with an overhead wine rack. This kitchen is designed for both functionality and style. Whether you're hosting a dinner party or enjoying a quiet meal, this space caters to all your culinary needs. The main level dining room displays unique trim-work on the ceiling and walls, and accommodates a large dining table, buffet and side board. Also on the main level is a living room for entertaining guests. Work comfortably and efficiently in the decorated home office with large windows for a beautiful outside view. Included on the first floor is a large closet and mud room leading into the garage. In addition, a large laundry room with a second pantry and cabinets is tucked in the corner. Upstairs, the home boasts 4 generously sized bedrooms, with 2 full bathrooms. The primary bedroom is open to an ensuite which includes a soaking tub with a double sided gas fireplace for warm cozy nights. The large second bedroom boasts a walk-in closet. The third and fourth bedrooms have ample space for queen sized furniture, along with generously sized closets. The finished lower level has a large rec room, dry sink, pool table, adjoining half bath and a large storage area. Outside, the property is set on a beautifully landscaped quarter-acre lot, providing a serene backdrop for outdoor activities or simply enjoying the fresh air on the Trex deck. The recently painted interior walls of the attached 2 car side load garage offers 3 windows and an enhanced curb appeal. This residence is not just a home; it's a lifestyle. With its thoughtful design, high-end features, and prime location, it offers a unique opportunity to experience the best of suburban living. Embrace the warmth and elegance of this stunning property, where every detail has been carefully curated to create a haven of comfort and style. It’s a great location with easy access to the town of Bel Air, I-95 and great schools.
Sold for $715,000
$715,000
1105 Runnymede Ln, Bel Air, MD 21014
4beds
4,040sqft
SingleFamily
Built in 1995
0.27 Acres Lot
$724,200 Zestimate®
$177/sqft
$3,994 Estimated rent
Home value
$724,200
$688,000 - $760,000
$3,994/mo
Zestimate® history
Owner options
List your home for rent
$3,994/mo
Rent Zestimate®
Find your next renter with Zillow Rental Manager. Plus, with online applications, you can quickly screen prospective tenants – for free.
$3,994/mo
Rent Zestimate®
Refinance and save
$4,626/mo
Est. payment
Refinancing to a lower rate could help reduce your monthly payments and save thousands over the life of the loan.
$4,626/mo
Est. payment
Explore your selling options
Work with a Zillow partner agent
Leverage their expertise and Zillow's premium Showcase listings to get your home seen by more buyers.
Get startedList with your own agent
Get your home in front of millions of buyers by listing it on Zillow.
Learn how to do itSell it yourself
Take full control of how buyers see your home on Zillow by listing For Sale by Owner (FSBO).
List your homeWhat's special
Beautifully landscaped quarter-acre lotTrex deck
Facts & features
Interior
Bedrooms & bathrooms
- Bedrooms: 4
- Bathrooms: 4
- Full bathrooms: 2
- 1/2 bathrooms: 2
Heating
- Other
Appliances
- Included: Dishwasher, Dryer, Freezer, Garbage disposal, Microwave, Range / Oven, Refrigerator, Washer
Features
- Flooring: Tile, Carpet, Hardwood
- Basement: Finished
- Has fireplace: Yes
Interior area
- Total interior livable area: 4,040 sqft
Property
Parking
- Parking features: Garage - Attached
Features
- Exterior features: Other
Lot
- Size: 0.27 Acres
Details
- Parcel number: 03278174
Construction
Type & style
- Home type: SingleFamily
- Architectural style: Conventional
Materials
- Roof: Shake / Shingle
Condition
- Year built: 1995
Community & HOA
HOA
- Has HOA: Yes
- HOA fee: $40 monthly
Location
- Region: Bel Air
Financial & listing details
- Price per square foot: $177/sqft
- Tax assessed value: $496,300
- Annual tax amount: $5,352
Price history
| Date | Event | Price |
|---|---|---|
| 2/17/2026 | Sold | $715,000+0.7%$177/sqft |
Source: Public Record Report a problem | ||
| 12/14/2025 | Listed for sale | $710,000+165.6%$176/sqft |
Source: Owner Report a problem | ||
| 12/26/1995 | Sold | $267,303+299.6%$66/sqft |
Source: Public Record Report a problem | ||
| 10/3/1995 | Sold | $66,900$17/sqft |
Source: Public Record Report a problem | ||
Public tax history
| Year | Property taxes | Tax assessment |
|---|---|---|
| 2025 | $5,352 +4% | $496,300 +5.1% |
| 2024 | $5,145 +5.4% | $472,100 +5.4% |
| 2023 | $4,882 +5.7% | $447,900 +5.7% |
| 2022 | $4,618 -4.1% | $423,700 +0.2% |
| 2021 | $4,815 -1.1% | $422,700 +0.2% |
| 2020 | $4,866 +0.2% | $421,700 +0.2% |
| 2019 | $4,855 +2.9% | $420,700 +2.9% |
| 2018 | $4,719 -2.8% | $408,900 -2.8% |
| 2017 | $4,855 +3367.8% | $420,700 +9.2% |
| 2016 | $140 | $385,300 +0.7% |
| 2015 | $140 -96.9% | $382,533 +0.7% |
| 2014 | $4,451 | $379,767 +0.7% |
| 2013 | -- | $377,000 |
| 2012 | -- | $377,000 |
| 2011 | -- | $377,000 -17.1% |
| 2010 | -- | $454,530 +7.9% |
| 2009 | -- | $421,156 +8.6% |
| 2008 | -- | $387,783 +9.4% |
| 2007 | -- | $354,410 +10.6% |
| 2006 | -- | $320,400 +11.9% |
| 2005 | -- | $286,390 +13.5% |
| 2004 | -- | $252,380 +2.4% |
| 2003 | -- | $246,442 +2.5% |
| 2002 | -- | $240,506 +2.5% |
| 2001 | -- | $234,570 |
Find assessor info on the county website
Neighborhood: 21014
Nearby homes
- $687,300-- bd2 ba2.4k sqft1103 Runnymede Ln, Bel Air, MD 21014Off Market
- $670,3004 bd4 ba4.1k sqft1107 Runnymede Ln, Bel Air, MD 21014Off Market
- $590,800-- bd2 ba2.4k sqft1200 Dulwich Ct, Bel Air, MD 21014Off Market
- $592,2004 bd3 ba2.2k sqft1201 Dulwich Ct, Bel Air, MD 21014Off Market
- $611,400-- bd2 ba2.6k sqft1104 Runnymede Ln, Bel Air, MD 21014Off Market
- $666,5005 bd4 ba2.6k sqft1102 Runnymede Ln, Bel Air, MD 21014Off Market
- $755,500-- bd3 ba3.3k sqft1101 Runnymede Ln, Bel Air, MD 21014Off Market
- $665,100-- bd2 ba2.8k sqft1106 Runnymede Ln, Bel Air, MD 21014Off Market
Nearby schools
GreatSchools rating
- 9/10Bel Air Elementary SchoolGrades: PK-5Distance: 1.4 mi
- 6/10Southampton Middle SchoolGrades: 6-8Distance: 0.5 mi
- 8/10C. Milton Wright High SchoolGrades: 9-12Distance: 0.6 mi
Get a cash offer in 3 minutes
Find out how much your home could sell for in as little as 3 minutes with a no-obligation cash offer.
Estimated market value
$724,200
Get a cash offer in 3 minutes
Find out how much your home could sell for in as little as 3 minutes with a no-obligation cash offer.
Estimated market value
$724,200
- Maryland
- Harford County
- Bel Air
- 21014
- 1105 Runnymede Ln
