Skip main navigation
Sold for $486,000
  • $486,000

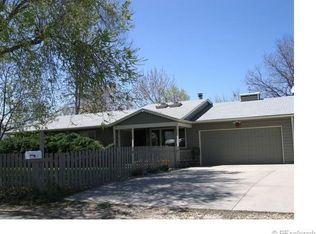
    1105 Russell Street, Golden, CO 80401

    3beds
    1,675sqft
    Single Family Residence
    Built in 1950
    0.27 Acres Lot
    $483,000 Zestimate®
    $290/sqft
    $3,426 Estimated rent

    Home value

    $483,000

    Estimated sales range

    Not available

    $3,426/mo

    Zestimate® history
    Loading
    Loading...

    Owner options

    List your home for rent

    $3,426/mo

    Rent Zestimate®

    Find your next renter with Zillow Rental Manager. Plus, with online applications, you can quickly screen prospective tenants – for free.

    Learn more

    $3,426/mo

    Rent Zestimate®

    Refinance and save

    $2,818/mo

    Est. payment

    Refinancing to a lower rate could help reduce your monthly payments and save thousands over the life of the loan.

    See today's rates

    $2,818/mo

    Est. payment

    Explore your selling options

    Work with a Zillow partner agent

    Leverage their expertise and Zillow's premium Showcase listings to get your home seen by more buyers.

    Get started

    List with your own agent

    Get your home in front of millions of buyers by listing it on Zillow.

    Learn how to do it

    Sell it yourself

    Take full control of how buyers see your home on Zillow by listing For Sale by Owner (FSBO).

    List your home

    What's special

    Pleasant View is often referred to as being in "South Golden," but it's actually in unincorporated Jefferson County. It is a transitional neighborhood undergoing tremendous growth from a combination of new single-family construction, including scrape-offs, and both townhome and apartment construction. This home is geographically in the heart of this quiet and growing community and presents a great opportunity for appreciation. Located at the end of a cul-de-sac, it is apart from the traffic and construction activity you find on South Golden Road, yet still convenient to the trails, parks and open space that makes the greater Golden area an inviting place to live, play and work. Formerly a rental, the seller has refinished the hardwood floor in the kitchen, installed all new kitchen appliances and replaced all the wall-to-wall carpeting on both levels. Click on the virtual tour icon or visit http://listings.realbird.com/A3D6B7B4/645026.aspx to take a 4-minute walk-through of this property narrated by the listing agent.

    Zillow last checked:

    Listing updated:

    Listed by:

    Jim Smith 303-525-1851 Jim@GoldenRealEstate.com,

    CENTURY 21 Golden Real Estate

    Bought with:

    Jim Smith, 040026879

    CENTURY 21 Golden Real Estate

    Source: REcolorado as distributed by MLS GRID,MLS#: 3373706MLS Logo

    Facts & features

    Interior

    Bedrooms & bathrooms
    • Bedrooms: 3
    • Bathrooms: 1
    • Full bathrooms: 1
    • Main level bathrooms: 1
    • Main level bedrooms: 3
    Bedroom
    • Description: New Carpet. Corner Bedroom With 3 Newer Windows
    • Features: Primary Suite
    • Level: Main
    • Area: 189.75 Square Feet
    • Dimensions: 11.5 x 16.5
    Bedroom
    • Description: New Carpet; Window To Front Yard
    • Level: Main
    • Area: 110.97 Square Feet
    • Dimensions: 9 x 12.33
    Bedroom
    • Description: New Carpet; Window To Back Yard
    • Level: Main
    • Area: 92.25 Square Feet
    • Dimensions: 9 x 10.25
    Bathroom
    • Description: Vinyl Floor, Includes Washer & Dryer
    • Level: Main
    • Area: 58.75 Square Feet
    • Dimensions: 5 x 11.75
    Family room
    • Description: New Carpet, Part Of Addition, Include Brick Dry Bar
    • Level: Basement
    • Area: 245.13 Square Feet
    • Dimensions: 13.25 x 18.5
    Kitchen
    • Description: Hardwood Floor, Large Enough For Breakfast Table
    • Level: Main
    • Area: 176.25 Square Feet
    • Dimensions: 11.75 x 15
    Laundry
    • Description: Located Inside Bathroom
    • Level: Main
    Living room
    • Description: Carpeted; Door To Patio And Front Yard/Side Yard
    • Level: Main
    • Area: 462.56 Square Feet
    • Dimensions: 19.6 x 23.6
    Heating
    • Forced Air, Natural Gas, Wood Stove
    Cooling
    • Air Conditioning-Room
    Appliances
    • Included: Dishwasher, Disposal, Dryer, Gas Water Heater, Range, Refrigerator, Washer
    Features
    • Ceiling Fan(s), Eat-in Kitchen, Laminate Counters, Smoke Free
    • Flooring: Carpet, Linoleum, Wood
    • Windows: Double Pane Windows
    • Basement: Finished,Interior Entry,Partial
    • Number of fireplaces: 1
    • Fireplace features: Living Room, Wood Burning Stove
    Interior area
    • Total structure area: 1,675
    • Total interior livable area: 1,675 sqft
    • Finished area above ground: 1,220
    • Finished area below ground: 455

    Property

    Parking
    • Total spaces: 4
    • Details: Off Street Spaces: 4
    Features
    • Levels: One
    • Stories: 1
    • Patio & porch: Patio
    • Exterior features: Private Yard
    • Fencing: None
    Lot
    • Size: 0.27 Acres
    • Features: Cul-De-Sac, Level, Near Public Transit
    Details
    • Parcel number: 000956
    • Zoning: R-2
    • Special conditions: Standard

    Construction

    Type & style
    • Home type: SingleFamily
    • Architectural style: Bungalow
    • Property subtype: Single Family Residence
    Materials
    • Frame, Vinyl Siding
    • Foundation: Concrete Perimeter, Slab
    • Roof: Composition
    Condition
    • Updated/Remodeled
    • Year built: 1950

    Utilities & green energy

    • Electric: 220 Volts
    • Sewer: Public Sewer
    • Water: Public
    • Utilities for property: Electricity Connected, Natural Gas Connected
    Green energy
    • Energy efficient items: Appliances

    Community & neighborhood

    Security
    • Security features: Carbon Monoxide Detector(s), Smoke Detector(s)
    Location
    • Region: Golden
    • Subdivision: Triangle Place/Pleasant View

    Other

    Other facts
    • Listing terms: Cash,Conventional,FHA,VA Loan
    • Ownership: Individual
    • Road surface type: Paved

    Price history

    DateEventPrice
    3/27/2026Sold$486,000+2.3%$290/sqft
    Source: REcolorado as distributed by MLS GRID #3373706 Report a problem
    2/24/2026Pending sale$475,000$284/sqft
    Source: REcolorado as distributed by MLS GRID #3373706 Report a problem
    2/22/2026Listed for sale$475,000+197%$284/sqft
    Source: REcolorado as distributed by MLS GRID #3373706 Report a problem
    10/16/2008Listing removed$159,950$95/sqft
    Source: Listhub #702409 Report a problem
    9/28/2008Listed for sale$159,950+6.6%$95/sqft
    Source: Listhub #702409 Report a problem
    10/4/2007Sold$150,000$90/sqft
    Source: Public Record Report a problem

    Public tax history

    YearProperty taxesTax assessment
    2025$2,020 -0.3%$28,490 +26%
    2024$2,025 +10.4%$22,603
    2023$1,835 -1.4%$22,603 +12.5%
    2022$1,861 +21.6%$20,083 -2.8%
    2021$1,530 $20,661 +11.9%
    2020$1,530 +1.6%$18,469
    2019$1,505 +25.3%$18,469 +29.6%
    2018$1,202 $14,250
    2017$1,202 +6.5%$14,250 +4.6%
    2016$1,128 $13,622
    2015$1,128 +30%$13,622 +37.4%
    2014$867 -10.2%$9,915
    2013$966 +2.3%$9,915 -11.3%
    2012$944 +0.3%$11,183
    2011$942 +0.1%$11,183 -0.3%
    2010$940 -5.7%$11,220
    2009$997 +2.9%$11,220 -5.5%
    2008$969 +5.2%$11,870
    2007$921 +0.8%$11,870 +6.6%
    2006$914 -5.5%$11,130 -2.7%
    2005$967 +12.5%$11,440
    2004$860 +12.6%$11,440
    2003$763 +2.1%$11,440 +15.3%
    2002$748 +9.7%$9,920 +23.5%
    2001$682 -1%$8,030
    2000$689 $8,030

    Find assessor info on the county website

    Neighborhood: West Pleasant View

    Nearby schools

    GreatSchools rating
    Schools provided by the listing agent
    • Elementary: Shelton
    • Middle: Bell
    • High: Golden
    • District: Jefferson County R-1

    Source: REcolorado as distributed by MLS GRID. This data may not be complete. We recommend contacting the local school district to confirm school assignments for this home.

    Get a cash offer in 3 minutes
    Find out how much your home could sell for in as little as 3 minutes with a no-obligation cash offer.
    Estimated market value
    $483,000
    Get a cash offer in 3 minutes
    Find out how much your home could sell for in as little as 3 minutes with a no-obligation cash offer.
    Estimated market value
    $483,000