Skip main navigation
Pending
  • Price cut: $10K (8/10)
    $235,000

    1105 S 15th St, Saint Clair, MI 48079

    3beds
    1,460sqft
    : 
    $1,558/mo
    Get pre-qualified
    Single Family Residence
    Built in 1955
    0.25 Acres Lot
    $231,500 Zestimate®
    $161/sqft
    $-- HOA

    What's special

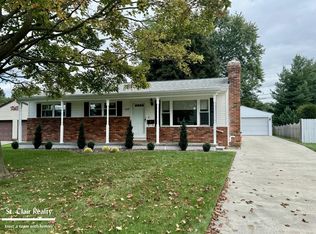
    Welcome home to this beautifully maintained 3-bedroom, 1-bath home in the heart of St. Clair. Lovingly cared for and thoughtfully updated, this move-in-ready property offers comfort, quality, and peace of mind. The finished basement features a second kitchen and a full bathroom, providing flexible space for guests, entertaining, or everyday living. Outside, you’ll find a detached two-car garage, a storage shed, and a whole-house generator for added convenience. Major updates include a 10-year-old roof and a reliable 13-year-old furnace. Every detail reflects pride of ownership, making this a wonderful place to call home. Don’t miss your opportunity to own this exceptional property—schedule your private showing today.
    27 days
    1,581
    77

    Zillow last checked:

    Listing updated:

    Listed by:

    Aliki Beauchamp 810-434-9015,

    Realty Executives Home Towne 810-982-1400

    Source: Realcomp II,MLS#: 20261056227MLS Logo

      Facts & features

      Interior

      Bedrooms & bathrooms
      • Bedrooms: 3
      • Bathrooms: 2
      • Full bathrooms: 1
      • 1/2 bathrooms: 1
      Primary bedroom
      • Level: Entry
      • Area: 120
      • Dimensions: 12 X 10
      Bedroom
      • Level: Entry
      • Area: 132
      • Dimensions: 11 X 12
      Bedroom
      • Level: Entry
      • Area: 110
      • Dimensions: 10 X 11
      Other
      • Level: Entry
      • Area: 49
      • Dimensions: 7 X 7
      Other
      • Level: Basement
      • Area: 16
      • Dimensions: 4 X 4
      Kitchen
      • Level: Entry
      • Area: 120
      • Dimensions: 12 X 10
      Other
      • Level: Basement
      • Area: 210
      • Dimensions: 10 X 21
      Living room
      • Level: Entry
      • Area: 252
      • Dimensions: 21 X 12
      Heating
      • Forced Air, Natural Gas
      Cooling
      • Ceiling Fans, Central Air
      Appliances
      • Included: Dryer, Electric Cooktop, Free Standing Refrigerator, Gas Cooktop, Washer
      Features
      • Basement: Finished
      • Has fireplace: No
      Interior area
      • Total interior livable area: 1,460 sqft
      • Finished area above ground: 960
      • Finished area below ground: 500

      Property

      Parking
      • Total spaces: 2
      • Parking features: Two Car Garage, Detached, Electricityin Garage, Garage Faces Front
      • Garage spaces: 2
      Features
      • Levels: One
      • Stories: 1
      • Entry location: GroundLevel
      • Pool features: None
      Lot
      • Size: 0.25 Acres
      • Dimensions: 86 x 130
      Details
      • Additional structures: Sheds
      • Parcel number: 74071450003000
      • Special conditions: Short Sale No,Standard

      Construction

      Type & style
      • Home type: SingleFamily
      • Architectural style: Ranch
      • Property subtype: Single Family Residence
      Materials
      • Brick, Vinyl Siding
      • Foundation: Basement, Block
      • Roof: Asphalt
      Condition
      • New construction: No
      • Year built: 1955

      Utilities & green energy

      • Sewer: Public Sewer
      • Water: Public
      • Utilities for property: Above Ground Utilities

      Community & HOA

      Community
      • Subdivision: BORTONS SUB
      HOA
      • Has HOA: No
      Location
      • Region: Saint Clair

      Financial & listing details

      • Price per square foot: $161/sqft
      • Tax assessed value: $51,642
      • Annual tax amount: $2,092
      • Date on market: 7/21/2026
      • Cumulative days on market: 28 days
      • Listing agreement: Exclusive Agency
      • Listing terms: Cash,Conventional,FHA,Va Loan

        Estimated market value

        $231,500

        $220,000 - $243,000

        $1,770/mo

        Price history

        DateEventPrice
        8/24/2026Pending sale$235,000$161/sqft
        Source: Realcomp II #20261056227 Report a problem
        8/10/2026Price change$235,000-4.1%$161/sqft
        Source: Realcomp II #20261056227 Report a problem
        8/1/2026Listed for sale$245,000$168/sqft
        Source: Realcomp II #20261056227 Report a problem
        7/26/2026Pending sale$245,000$168/sqft
        Source: Realcomp II #20261056227 Report a problem
        7/21/2026Listed for sale$245,000$168/sqft
        Source: Realcomp II #20261056227 Report a problem

        Public tax history

        YearProperty taxesTax assessment
        2026-- $88,900 +1.5%
        2025$1,995 +6.7%$87,600 +8.4%
        2024$1,871 +1.6%$80,800 +5.6%
        2023$1,842 +5.9%$76,500 +15.7%
        2022$1,739 $66,100 +8.4%
        2021-- $61,000 -3.3%
        2020-- $63,100 +11.1%
        2019$1,650 $56,800 +12.5%
        2018-- $50,500 +18%
        2017-- $42,800
        2016-- $42,800 +1.2%
        2015-- $42,300 +6.8%
        2014-- $39,600 -2.2%
        2013-- $40,500 -4.7%
        2012-- $42,500 -17.6%
        2011-- $51,600
        2010-- $51,600 -11.2%
        2009-- $58,100 -14.4%
        2008-- $67,900 -11.4%
        2007-- $76,646
        2006-- --
        2003-- --
        2002-- $59,616 +7.3%
        2001-- $55,540 +1%
        2000-- $54,998
        Find assessor info on the county website

        Monthly payment

        Est. payment

        Payment breakdown

        Explore the cost of this home by adjusting the details. Changes won't be saved.
        All calculations are estimates and provided by Zillow, Inc. for informational purposes only. Actual amounts may vary.
        HOA fees may include property taxes on listings classified as Co-Ops. Contact the listing agent and/or owner for fee details.
        See how much you could borrow to make a competitive offer.

        Climate risks

        Neighborhood: 48079

        Getting around

        39 / 100
        Car-Dependent
        56 / 100
        Bikeable

        Nearby schools

        GreatSchools rating

        A local agent can set up tours, give advice and negotiate with sellers.

        Browse local experts