Skip main navigation
Closed
  • $408,000

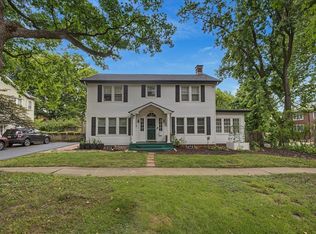
    1105 S Busey Ave, Urbana, IL 61801

    4beds
    2,763sqft
    Single Family Residence
    Built in 1929
    7,405.2 Square Feet Lot
    $418,000 Zestimate®
    $148/sqft
    $2,889 Estimated rent

    Home value

    $418,000

    $376,000 - $464,000

    $2,889/mo

    Zestimate® history
    Loading
    Loading...

    Owner options

    List your home for rent

    $2,889/mo

    Rent Zestimate®

    Find your next renter with Zillow Rental Manager. Plus, with online applications, you can quickly screen prospective tenants – for free.

    Learn more

    $2,889/mo

    Rent Zestimate®

    Refinance and save

    $2,942/mo

    Est. payment

    Refinancing to a lower rate could help reduce your monthly payments and save thousands over the life of the loan.

    See today's rates

    $2,942/mo

    Est. payment

    Explore your selling options

    Work with a Zillow partner agent

    Leverage their expertise and Zillow's premium Showcase listings to get your home seen by more buyers.

    Get started

    List with your own agent

    Get your home in front of millions of buyers by listing it on Zillow.

    Learn how to do it

    Sell it yourself

    Take full control of how buyers see your home on Zillow by listing For Sale by Owner (FSBO).

    List your home

    What's special

    Rebuilt balconyInstant hot waterPull-out pantryWindows allow natural lightExtra large jetted tubExtensive renovationsCustom remodeled walk-in shower
    Looking for an exceptional lifestyle on the State Streets of Urbana where home, recreation and possibly work are all within minutes of your home? Look no further! Inside, extensive renovations throughout that include a Kitchen remodel with high end appliances and finishes throughout. If you love to cook, you'll love the way the kitchen feels and operates and how it seamlessly includes the rest of the home if you are entertaining. Wonderful pull-out pantry for storage and windows allow natural light to come through. Dishwasher-2020. Both full bathrooms upstairs have been remodeled as well and the Primary bath has a lovely custom remodeled walk-in shower and an extra large jetted tub. The finishes are classic and fit in line with the period of the home in a tasteful way. Another plus is instant hot water to the primary bath. The entire home has been professionally painted. The hardwood floors are stunning! Roof (2017) w/new gutters and flashing around chimneys and vents (2024).HVAC (2020). Hot water Heater (2020). Some other notables are the upstairs Rebuilt balcony with a new railing and a Gaines Fence. Don't miss the 3rd floor finished bedroom #4. It could be used as an extra family family room, play room or whatever your heart desires. Nice deck out back and an 8' extra tall fence by Brooks Creek. The extended-length 2-car garage with bridged storage space is an added bonus as well. Short distance from UIUC in a tree lined fabulous street. Schedule your tour today!

    Zillow last checked:

    Listing updated:

    Listing courtesy of:

    Jeffrey Finke 217-493-0094,

    Coldwell Banker R.E. Group

    Bought with:

    Dionne Clifton

    LIVE Real Estate Group

    Source: MRED as distributed by MLS GRID,MLS#: 12186972MLS Logo

    Facts & features

    Interior

    Bedrooms & bathrooms
    • Bedrooms: 4
    • Bathrooms: 3
    • Full bathrooms: 2
    • 1/2 bathrooms: 1
    Primary bedroom
    • Features: Flooring (Hardwood), Bathroom (Full)
    • Level: Second
    • Area: 224 Square Feet
    • Dimensions: 14X16
    Bedroom 2
    • Features: Flooring (Hardwood)
    • Level: Second
    • Area: 195 Square Feet
    • Dimensions: 13X15
    Bedroom 3
    • Level: Second
    • Area: 156 Square Feet
    • Dimensions: 13X12
    Bedroom 4
    • Features: Flooring (Carpet)
    • Level: Third
    • Area: 360 Square Feet
    • Dimensions: 18X20
    Den
    • Level: Main
    • Area: 104 Square Feet
    • Dimensions: 13X8
    Dining room
    • Features: Flooring (Hardwood)
    • Level: Main
    • Area: 224 Square Feet
    • Dimensions: 14X16
    Kitchen
    • Features: Kitchen (Island, Updated Kitchen), Flooring (Ceramic Tile)
    • Level: Main
    • Area: 196 Square Feet
    • Dimensions: 14X14
    Living room
    • Features: Flooring (Hardwood)
    • Level: Main
    • Area: 299 Square Feet
    • Dimensions: 13X23
    Sitting room
    • Level: Second
    • Area: 70 Square Feet
    • Dimensions: 7X10
    Heating
    • Natural Gas
    Cooling
    • Central Air
    Appliances
    • Included: Microwave, Dishwasher, Refrigerator, Washer, Dryer, Disposal, Range Hood
    • Laundry: Sink
    Features
    • Windows: Skylight(s)
    • Basement: Unfinished,Full
    • Number of fireplaces: 1
    • Fireplace features: Gas Log, Living Room
    Interior area
    • Total structure area: 3,731
    • Total interior livable area: 2,763 sqft
    • Finished area below ground: 0

    Property

    Parking
    • Total spaces: 2
    • Parking features: Garage Door Opener, On Site, Garage Owned, Detached, Garage
    • Garage spaces: 2
    • Has uncovered spaces: Yes
    Accessibility
    • Accessibility features: No Disability Access
    Features
    • Stories: 3
    • Patio & porch: Deck
    • Exterior features: Balcony
    Lot
    • Size: 7,405 sqft
    • Dimensions: 54X122
    Details
    • Parcel number: 932117303008
    • Special conditions: None
    • Other equipment: TV-Cable, Ceiling Fan(s)

    Construction

    Type & style
    • Home type: SingleFamily
    • Property subtype: Single Family Residence
    Materials
    • Brick
    • Roof: Asphalt
    Condition
    • New construction: No
    • Year built: 1929

    Utilities & green energy

    • Electric: 200+ Amp Service
    • Sewer: Public Sewer
    • Water: Public

    Community & neighborhood

    Security
    • Security features: Carbon Monoxide Detector(s)
    Community
    • Community features: Sidewalks
    Location
    • Region: Urbana

    HOA & financial

    HOA
    • Services included: None

    Other

    Other facts
    • Listing terms: Conventional
    • Ownership: Fee Simple

    Price history

    DateEventPrice
    7/2/2025Sold$408,000-3.8%$148/sqft
    Source: MRED as distributed by MLS GRID #12186972 Report a problem
    5/15/2025Pending sale$424,000$153/sqft
    Source: Coldwell Banker Real Estate Group #12186972 Report a problem
    5/15/2025Contingent$424,000$153/sqft
    Source: MRED as distributed by MLS GRID #12186972 Report a problem
    5/6/2025Price change$424,000-3.2%$153/sqft
    Source: MRED as distributed by MLS GRID #12186972 Report a problem
    2/23/2025Price change$438,000-2.2%$159/sqft
    Source: MRED as distributed by MLS GRID #12186972 Report a problem
    12/24/2024Price change$448,000-2.6%$162/sqft
    Source: MRED as distributed by MLS GRID #12186972 Report a problem
    10/25/2024Listed for sale$460,000-3%$166/sqft
    Source: MRED as distributed by MLS GRID #12186972 Report a problem
    9/12/2024Listing removed$474,000$172/sqft
    Source: MRED as distributed by MLS GRID #11969150 Report a problem
    9/6/2024Price change$474,000-2.5%$172/sqft
    Source: MRED as distributed by MLS GRID #11969150 Report a problem
    7/31/2024Price change$486,000-2.6%$176/sqft
    Source: MRED as distributed by MLS GRID #11969150 Report a problem
    6/5/2024Price change$499,000-3.1%$181/sqft
    Source: MRED as distributed by MLS GRID #11969150 Report a problem
    4/30/2024Price change$515,000-1.9%$186/sqft
    Source: MRED as distributed by MLS GRID #11969150 Report a problem
    3/6/2024Price change$525,000-5.9%$190/sqft
    Source: MRED as distributed by MLS GRID #11969150 Report a problem
    2/8/2024Listed for sale$558,000+39.8%$202/sqft
    Source: MRED as distributed by MLS GRID #11969150 Report a problem
    7/19/2013Sold$399,000-7.2%$144/sqft
    Source: MRED as distributed by MLS GRID #09466156 Report a problem
    5/24/2013Listed for sale$429,900-6.3%$156/sqft
    Source: RE/MAX Realty Associates #2134261 Report a problem
    4/16/2013Listing removed$459,000$166/sqft
    Source: Keller Williams Realty - The Real Estate Center of Illinois, LLC. #2130878 Report a problem
    3/2/2013Listed for sale$459,000+31.1%$166/sqft
    Source: Keller Williams Realty - The Real Estate Center of Illinois, LLC. #2130878 Report a problem
    11/30/2007Sold$350,000$127/sqft
    Source: Public Record Report a problem

    Public tax history

    YearProperty taxesTax assessment
    2024$15,147 +6.7%$152,860 +9.6%
    2023$14,197 +7.1%$139,470 +8.6%
    2022$13,251 +8%$128,420 +7.3%
    2021$12,273 +3.5%$119,690 +3%
    2020$11,855 +3.4%$116,210
    2019$11,471 $116,210 -0.7%
    2018$11,471 -3.3%$117,030
    2017$11,866 +4.8%$117,030 +4%
    2016$11,322 $112,520
    2015$11,322 +4%$112,520 +3.5%
    2014$10,889 -0.8%$108,720 -2%
    2013$10,979 +11.6%$110,940
    2012$9,833 +5.9%$110,940
    2011$9,284 +2.4%$110,940 -1.6%
    2010$9,065 $112,740
    2009-- $112,740 +4.6%
    2008-- $107,790 +1.8%
    2007$7,224 +4.1%$105,880 +25.2%
    2006$6,940 +26%$84,540 +26.7%
    2005$5,506 +3.7%$66,700 +3.2%
    2004$5,312 +8.8%$64,630 +5.9%
    2003$4,883 +7.2%$61,050 +15.5%
    2002$4,556 +6.7%$52,860 +6.9%
    2001$4,270 +7.9%$49,470 +7.4%
    2000$3,957 $46,050

    Find assessor info on the county website

    Neighborhood: 61801

    Nearby schools

    GreatSchools rating
    Schools provided by the listing agent
    • Elementary: Leal Elementary School
    • Middle: Urbana Middle School
    • High: Urbana High School
    • District: 116

    Source: MRED as distributed by MLS GRID. This data may not be complete. We recommend contacting the local school district to confirm school assignments for this home.

    Get pre-qualified for a loan
    At Zillow Home Loans, we can pre-qualify you in as little as 5 minutes with no impact to your credit score.

    An equal housing lender. NMLS #10287.

    Sell for more on Zillow
    Get a Zillow Showcase℠ listing at no additional cost and you could sell for .
    $418,000
    2% more
    +$8,360
    With Zillow Showcase(estimated)
    $426,360