Skip main navigation
Sold for $1,059,000
  • $1,059,000

    1105 S Cleveland St #103, Oceanside, CA 92054

    4beds
    1,633sqft
    Condominium
    Built in 2024
    -- sqft lot
    $1,053,600 Zestimate®
    $648/sqft
    $7,215 Estimated rent

    Home value

    $1,053,600

    $959,000 - $1.15M

    $7,215/mo

    Zestimate® history
    Loading
    Loading...

    Owner options

    List your home for rent

    $7,215/mo

    Rent Zestimate®

    Find your next renter with Zillow Rental Manager. Plus, with online applications, you can quickly screen prospective tenants – for free.

    Learn more

    $7,215/mo

    Rent Zestimate®

    Refinance and save

    $7,204/mo

    Est. payment

    Refinancing to a lower rate could help reduce your monthly payments and save thousands over the life of the loan.

    See today's rates

    $7,204/mo

    Est. payment

    Explore your selling options

    Work with a Zillow partner agent

    Leverage their expertise and Zillow's premium Showcase listings to get your home seen by more buyers.

    Get started

    List with your own agent

    Get your home in front of millions of buyers by listing it on Zillow.

    Learn how to do it

    Sell it yourself

    Take full control of how buyers see your home on Zillow by listing For Sale by Owner (FSBO).

    List your home

    What's special

    Newly constructed residenceBlocks from the sandSleek modern kitchenShared rooftop terraceThree bedrooms
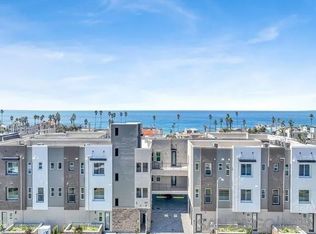
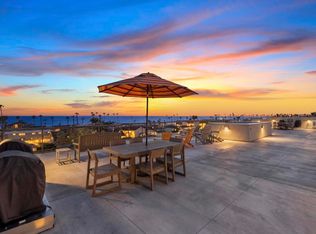
    Experience the best of coastal living in this two-story townhome nestled 3 blocks from the sand in Oceanside. This newly constructed residence offers all new construction and is conveniently located near downtown Oceanside’s famed restaurants, breweries, and shops. Each level is thoughtfully designed to maximize space and comfort, featuring a sleek, modern kitchen that flows into the spacious living area, perfect for relaxing and entertaining.The townhome includes three bedrooms, plus an office/flex space and 2.5 baths. Complete with solar power, all-included appliances, and access to a shared rooftop terrace, this townhome is offered at a competitive price, so don't miss out on the opportunity to own a piece of paradise. Be sure to inquire about our special interest rate buydown offer available through our preferred lender.

    Zillow last checked:

    Listing updated:

    Listed by:

    Tom Archbold DRE #00802752 760-644-1299,

    Hallmark Communities

    Bought with:

    Stacy Slender-Trickey, DRE #02011252

    Coldwell Banker Realty

    Source: SDMLS,MLS#: 240016099MLS LogoOriginating MLS: SDMLS

    Facts & features

    Interior

    Bedrooms & bathrooms
    • Bedrooms: 4
    • Bathrooms: 3
    • Full bathrooms: 2
    • 1/2 bathrooms: 1
    Heating
    • Combination Heating, Forced Air Unit, Passive Solar, High Efficiency
    Cooling
    • Central Forced Air, Other/Remarks, Electric, High Efficiency, Whole House Fan
    Appliances
    • Included: Dishwasher, Disposal, Dryer, Fire Sprinklers, Microwave, Range/Oven, Refrigerator, Washer, Double Oven, Electric Oven, Electric Range, Ice Maker, Recirculated Exhaust Fan, Water Line to Refr, Counter Top, Electric Cooking
    • Laundry: Electric, Washer Hookup
    Features
    • 2 Staircases, Bathtub, Built-Ins, Copper Plumbing Full, Granite Counters, High Ceilings (9 Feet+), Kitchen Island, Laminate Counters, Low Flow Shower, Low Flow Toilet(s), Open Floor Plan, Pantry, Recessed Lighting, Shower, Shower in Tub, Storage Space, Phone System, Unfurnished, Kitchen Open to Family Rm
    • Flooring: Laminate, Wall-To-Wall Carpet
    Interior area
    • Total structure area: 1,633
    • Total interior livable area: 1,633 sqft

    Property

    Parking
    • Total spaces: 2
    • Parking features: Assigned, Community Garage
    • Garage spaces: 2
    Accessibility
    • Accessibility features: 2+ Access Exits, Disability Features, Doors - Swing In, Grab Bars In Bathroom(s), Parking, 32 Inch+ Wide Doors, 48 Inch+ Wide Halls, Entry Slope < 1 Foot
    Features
    • Levels: 3 Story
    • Stories: 3
    • Pool features: N/K
    • Fencing: Partial,Masonry,Excellent Condition,New Condition,Blockwall,Chain Link,Wood
    Details
    • Parcel number: 1520161502

    Construction

    Type & style
    • Home type: Condo
    • Architectural style: Modern
    • Property subtype: Condominium
    Materials
    • Stucco
    • Roof: Bituthene,Common Roof,Fire Retardant,Flat,Membrane
    Condition
    • Year built: 2024
    Details
    • Warranty included: Yes

    Utilities & green energy

    • Sewer: Sewer Connected, Public Sewer
    • Water: Meter on Property, Public

    Community & HOA

    Community
    • Features: BBQ, Pet Restrictions, Recreation Area
    • Subdivision: OCEANSIDE
    HOA
    • Amenities included: Controlled Access, Outdoor Cooking Area, Pet Rules, Pets Permitted, Picnic Area, Storage Area, Barbecue
    • Services included: Common Area Maintenance, Exterior (Landscaping), Exterior Bldg Maintenance, Roof Maintenance
    • HOA fee: $529 monthly
    • HOA name: South Swell HOA
    Location
    • Region: Oceanside

    Financial & listing details

    • Price per square foot: $648/sqft
    • Date on market: 7/12/2024
    • Listing terms: Cal Vet,Cash,Conventional,FHA,VA,Cash To New Loan

    Price history

    DateEventPrice
    1/15/2025Sold$1,059,000-9.5%$648/sqft
    Source: SDMLS #240016099 Report a problem
    12/13/2024Pending sale$1,169,900$716/sqft
    Source: SDMLS #240016099 Report a problem
    7/12/2024Listed for sale$1,169,900$716/sqft
    Source: SDMLS #240016099 Report a problem

    Public tax history

    Tax history is unavailable.

    Neighborhood: Townsite

    Nearby schools

    GreatSchools rating
    Get a cash offer in 3 minutes
    Find out how much your home could sell for in as little as 3 minutes with a no-obligation cash offer.
    Estimated market value
    $1,053,600
    Get a cash offer in 3 minutes
    Find out how much your home could sell for in as little as 3 minutes with a no-obligation cash offer.
    Estimated market value
    $1,053,600