Spacious 4/5 bedroom home situated on an extra-large lot! This home is so much larger than it looks from the outside. Hardwood floors throughout and a bright bay window (2017) in the living room. The 1st floor addition features a great room with woodburning fireplace, bedroom, and full bath-perfect for an in-law suite or guest arrangement. Enjoy the huge eat-in kitchen with abundant cabinets and counter space. Partial basement for additional storage. Major updates include roof & oversized gutters (2018), new concrete driveway, sidewalk & patio (2019), and newer shed (2020). Two furnaces, A/C units, humidifiers, and hot water heaters provide comfort and efficiency. Located in highly rated District 25 and District 214 schools. Close to shopping, restaurants, and expressways!
Closed
Street View
$475,000
1105 S Evergreen Ave, Arlington Heights, IL 60005
5beds
1,743sqft
Single Family Residence
Built in 1962
0.34 Acres Lot
$496,500 Zestimate®
$273/sqft
$3,739 Estimated rent
Home value
$496,500
Estimated sales range
Not available
$3,739/mo
Zestimate® history
Owner options
List your home for rent
$3,739/mo
Rent Zestimate®
Find your next renter with Zillow Rental Manager. Plus, with online applications, you can quickly screen prospective tenants – for free.
$3,739/mo
Rent Zestimate®
Refinance and save
$2,796/mo
Est. payment
Refinancing to a lower rate could help reduce your monthly payments and save thousands over the life of the loan.
$2,796/mo
Est. payment
Explore your selling options
Work with a Zillow partner agent
Leverage their expertise and Zillow's premium Showcase listings to get your home seen by more buyers.
Get startedList with your own agent
Get your home in front of millions of buyers by listing it on Zillow.
Learn how to do itSell it yourself
Take full control of how buyers see your home on Zillow by listing For Sale by Owner (FSBO).
List your homeWhat's special
Bright bay windowExtra-large lotPartial basementHardwood floorsRoof and oversized gutters
Zillow last checked:
Listing updated:
Listed by:
Krystle King 847-962-8470,
Century 21 Circle,
Carol Lynn Seifert, CSC 847-912-1803,
Century 21 Circle
Bought with:
David Moreno
Redfin Corporation
Source: MRED as distributed by MLS GRID,MLS#: 12455347
Facts & features
Interior
Bedrooms & bathrooms
- Bedrooms: 5
- Bathrooms: 3
- Full bathrooms: 2
- 1/2 bathrooms: 1
Rooms
- Room types: Bedroom 5, Recreation Room, Great Room
Primary bedroom
- Features: Flooring (Hardwood), Bathroom (Half)
- Level: Second
- Area: 132 Square Feet
- Dimensions: 12X11
Bedroom 2
- Features: Flooring (Hardwood)
- Level: Main
- Area: 120 Square Feet
- Dimensions: 12X10
Bedroom 3
- Features: Flooring (Hardwood)
- Level: Second
- Area: 209 Square Feet
- Dimensions: 11X19
Bedroom 4
- Features: Flooring (Hardwood)
- Level: Main
- Area: 110 Square Feet
- Dimensions: 11X10
Bedroom 5
- Level: Lower
- Area: 190 Square Feet
- Dimensions: 10X19
Dining room
- Features: Flooring (Hardwood)
- Level: Main
- Area: 132 Square Feet
- Dimensions: 12X11
Family room
- Features: Flooring (Carpet)
- Level: Lower
- Area: 240 Square Feet
- Dimensions: 12X20
Great room
- Features: Flooring (Hardwood)
- Level: Main
- Area: 210 Square Feet
- Dimensions: 15X14
Kitchen
- Features: Flooring (Hardwood)
- Level: Main
- Area: 399 Square Feet
- Dimensions: 21X19
Laundry
- Level: Lower
- Area: 80 Square Feet
- Dimensions: 10X8
Living room
- Features: Flooring (Hardwood)
- Level: Main
- Area: 252 Square Feet
- Dimensions: 21X12
Recreation room
- Level: Lower
- Area: 294 Square Feet
- Dimensions: 21X14
Heating
- Natural Gas, Forced Air, Sep Heating Systems - 2+
Cooling
- Central Air
Appliances
- Included: Range, Microwave, Dishwasher, Washer, Dryer, Disposal
- Laundry: In Unit
Features
- 1st Floor Bedroom, In-Law Floorplan, 1st Floor Full Bath
- Flooring: Hardwood
- Windows: Bay Window(s)
- Basement: Partially Finished,Partial
- Number of fireplaces: 1
- Fireplace features: Wood Burning, Family Room
Interior area
- Total structure area: 0
- Total interior livable area: 1,743 sqft
Property
Parking
- Total spaces: 1
- Parking features: Concrete, On Site, Attached, Garage
- Attached garage spaces: 1
Accessibility
- Accessibility features: No Disability Access
Lot
- Size: 0.34 Acres
- Dimensions: 135x111
Details
- Parcel number: 08092150020000
- Special conditions: None
- Other equipment: Ceiling Fan(s), Sump Pump
Construction
Type & style
- Home type: SingleFamily
- Property subtype: Single Family Residence
Materials
- Vinyl Siding, Brick
- Roof: Asphalt
Condition
- New construction: No
- Year built: 1962
Utilities & green energy
- Sewer: Public Sewer
- Water: Lake Michigan
Community & HOA
Community
- Features: Park, Street Lights, Street Paved
- Security: Carbon Monoxide Detector(s)
HOA
- Services included: None
Location
- Region: Arlington Heights
Financial & listing details
- Price per square foot: $273/sqft
- Tax assessed value: $390,000
- Annual tax amount: $9,060
- Date on market: 8/27/2025
- Listing terms: Conventional
- Ownership: Fee Simple
Price history
| Date | Event | Price |
|---|---|---|
| 10/1/2025 | Sold | $475,000+0.1%$273/sqft |
Source:  MRED as distributed by MLS GRID #12455347 Report a problem MRED as distributed by MLS GRID #12455347 Report a problem | ||
| 9/3/2025 | Contingent | $474,500$272/sqft |
Source: MRED as distributed by MLS GRID #12455347 Report a problem | ||
| 8/27/2025 | Listed for sale | $474,500$272/sqft |
Source: MRED as distributed by MLS GRID #12455347 Report a problem | ||
Public tax history
| Year | Property taxes | Tax assessment |
|---|---|---|
| 2024 | $9,540 +5.3% | $39,000 +0% |
| 2023 | $9,060 +4.4% | $38,999 |
| 2022 | $8,676 +1.6% | $38,999 +13.7% |
| 2021 | $8,541 +1.2% | $34,311 |
| 2020 | $8,441 -0.9% | $34,311 -11% |
| 2019 | $8,520 +6.5% | $38,552 +15% |
| 2018 | $8,000 +0.8% | $33,524 |
| 2017 | $7,938 +0.6% | $33,524 |
| 2016 | $7,892 -0.7% | $33,524 +7% |
| 2015 | $7,947 -3.9% | $31,345 |
| 2014 | $8,272 +2.8% | $31,345 |
| 2013 | $8,044 -4% | $31,345 -9.9% |
| 2012 | $8,383 +3.3% | $34,771 |
| 2011 | $8,113 +12.8% | $34,771 |
| 2010 | $7,193 -1.8% | $34,771 -9.4% |
| 2009 | $7,329 +9.8% | $38,388 -7% |
| 2008 | $6,676 +10.7% | $41,277 |
| 2007 | $6,032 +2% | $41,277 +31.3% |
| 2006 | $5,915 +9.1% | $31,447 |
| 2005 | $5,420 +6.7% | $31,447 |
| 2004 | $5,077 -3.7% | $31,447 +20.1% |
| 2003 | $5,272 +3.1% | $26,180 |
| 2002 | $5,114 +7.5% | $26,180 |
| 2001 | $4,755 +2% | $26,180 +14.3% |
| 2000 | $4,664 +1.5% | $22,895 |
| 1999 | $4,593 | $22,895 |
Find assessor info on the county website
Neighborhood: 60005
Nearby homes
- $600,9004 bd2 ba2.4k sqft1103 S Evergreen Ave, Arlington Heights, IL 60005Off Market
- $445,5004 bd2 ba1.5k sqft111 E Magnolia St, Arlington Heights, IL 60005Off Market
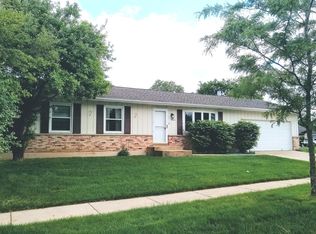
- $725,2003 bd3 ba2.7k sqft1110 S Evergreen Ave, Arlington Heights, IL 60005Off Market
- $534,5003 bd2 ba1.4k sqft1104 S Evergreen Ave, Arlington Heights, IL 60005Off Market
- $786,8004 bd3 ba2.6k sqft21 E Magnolia St, Arlington Heights, IL 60005Off Market
- $1,0502,096 sqft1100 S Arlington Heights Rd, Arlington Heights, IL 60005Off Market
- $---- bd-- ba-- sqft1121 S Arlington Heights Rd, Arlington Heights, IL 60005Off Market
- $684,1003 bd3 ba2.3k sqft1109 S Dunton Ave, Arlington Heights, IL 60005Off Market
Nearby schools
GreatSchools rating
- 8/10Dryden Elementary SchoolGrades: K-5Distance: 0.7 mi
- 7/10South Middle SchoolGrades: 6-8Distance: 1 mi
- 8/10Rolling Meadows High SchoolGrades: 9-12Distance: 1.8 mi
Schools provided by the listing agent
- Elementary: Dryden Elementary School
- Middle: South Middle School
- High: Rolling Meadows High School
- District: 25
Source: MRED as distributed by MLS GRID. This data may not be complete. We recommend contacting the local school district to confirm school assignments for this home.
Get a cash offer in 3 minutes
Find out how much your home could sell for in as little as 3 minutes with a no-obligation cash offer.
Estimated market value
$496,500
Get a cash offer in 3 minutes
Find out how much your home could sell for in as little as 3 minutes with a no-obligation cash offer.
Estimated market value
$496,500
- Illinois
- Cook County
- Arlington Heights
- 60005
- 1105 S Evergreen Ave
Nearby cities
Nearby neighborhoods
Nearby zip codes
Other Arlington Heights Topics
- Apartments for Rent in 60005
- Houses for Sale in 60005
- Houses for Rent in 60005
- 60005 Real Estate
- Arlington Heights Condos
- Houses for Sale in Arlington Heights
- Newest Listings in Arlington Heights
- Arlington Heights Home Values
- Arlington Heights Real Estate Agents
- Arlington Heights Refinance
- Arlington Heights Mortgage Rates
