Handyman Special! Solid Brick Home on a Corner Lot Great opportunity for a handyman, investor, or buyer looking to add value! This spacious solid-brick home sits on a desirable corner lot and offers 1,770 sq. ft. on the main floor plus a 1,566 sq. ft. finished basement. Conveniently located near shopping, grocery stores, and the Air Force base, making this property a great option for both homeowners and investors. Features include a newer roof and newer AC, giving you a solid foundation for updates and customization. Bring your vision and transform this spacious home into something special! Don’t miss this opportunity—schedule your showing today!
Active
$219,900
1105 S Laurel Dr, Wichita, KS 67207
4beds
3,336sqft
Single Family Onsite Built
Built in 1976
0.36 Acres Lot
$211,900 Zestimate®
$66/sqft
$-- HOA
What's special
- 7 days
- 913
- 77
Likely to sell faster than
Zillow last checked:
Listing updated:
Listed by:
Andy Nguyen OFF:316-634-1313,
RE/MAX Associates
Source: SCKMLS as distributed by MLS GRID,MLS#: 679095
Facts & features
Interior
Bedrooms & bathrooms
- Bedrooms: 4
- Bathrooms: 3
- Full bathrooms: 3
Primary bedroom
- Description: Wood Laminate
- Level: Main
- Area: 169
- Dimensions: 13x13
Bedroom
- Description: Carpet
- Level: Main
- Area: 100
- Dimensions: 10x10
Bedroom
- Description: Carpet
- Level: Main
- Area: 100
- Dimensions: 10x10
Bedroom
- Description: Tile
- Level: Basement
- Area: 110
- Dimensions: 10x11
Dining room
- Description: Wood Laminate
- Level: Main
- Area: 100
- Dimensions: 10x10
Family room
- Description: Carpet
- Level: Basement
- Area: 192
- Dimensions: 12x16
Kitchen
- Description: Wood Laminate
- Level: Main
- Area: 160
- Dimensions: 10x16
Laundry
- Description: Tile
- Level: Main
- Area: 80
- Dimensions: 8x10
Living room
- Description: Wood Laminate
- Level: Main
- Area: 364
- Dimensions: 13x28
Recreation room
- Description: Tile
- Level: Basement
- Area: 264
- Dimensions: 12x22
Heating
- Forced Air, Natural Gas
Cooling
- Central Air
Appliances
- Included: Dishwasher, Disposal, Range
- Laundry: 220 equipment, Main Level
Features
- Ceiling Fan(s), Walk-In Closet(s)
- Flooring: Laminate
- Doors: Storm Door(s)
- Windows: Window Coverings-All
- Basement: Finished
- Number of fireplaces: 1
- Fireplace features: One, Living Room, Gas, Glass Doors
Interior area
- Total interior livable area: 3,336 sqft
- Finished area above ground: 1,770
- Finished area below ground: 1,566
Property
Parking
- Total spaces: 2
- Parking features: Attached
- Garage spaces: 2
Features
- Levels: One
- Stories: 1
- Patio & porch: Patio
- Exterior features: Guttering - ALL
- Fencing: Wood
Lot
- Size: 0.36 Acres
- Features: Corner Lot
Details
- Parcel number: 1192904402001.00
Construction
Type & style
- Home type: SingleFamily
- Architectural style: Ranch
- Property subtype: Single Family Onsite Built
Materials
- Brick
- Foundation: Full, Day Light
- Roof: Composition
Condition
- Year built: 1976
Utilities & green energy
- Gas: Natural Gas Available
- Utilities for property: Natural Gas Available, Public
Community & HOA
Community
- Subdivision: QUAIL MEADOWS
HOA
- Has HOA: No
Location
- Region: Wichita
Financial & listing details
- Price per square foot: $66/sqft
- Tax assessed value: $244,490
- Annual tax amount: $3,003
- Date on market: 9/14/2026
- Cumulative days on market: 8 days
- Ownership: Individual
- Road surface type: Paved
Estimated market value
$211,900
$201,000 - $222,000
$1,326/mo
Price history
Price history is unavailable.
Public tax history
| Year | Property taxes | Tax assessment |
|---|---|---|
| 2025 | $3,003 +5.1% | $28,117 +6.3% |
| 2024 | $2,859 +15.8% | $26,451 +19.2% |
| 2023 | $2,468 -0.1% | $22,196 |
| 2022 | $2,471 +3.2% | -- |
| 2021 | $2,394 +5.7% | -- |
| 2020 | $2,266 +8% | $19,758 +8% |
| 2019 | $2,099 +4.8% | $18,297 +5% |
| 2018 | $2,002 +8.9% | $17,423 |
| 2017 | $1,839 +106.5% | -- |
| 2016 | $891 -49.6% | -- |
| 2015 | $1,769 +103.5% | -- |
| 2014 | $869 | -- |
| 2013 | -- | -- |
| 2012 | -- | -- |
| 2011 | -- | $16,733 +8.4% |
| 2008 | -- | $15,433 |
| 2007 | -- | $15,433 +6% |
| 2006 | -- | $14,559 +6% |
| 2005 | -- | $13,731 |
| 2004 | -- | $13,731 +6% |
| 2003 | -- | $12,949 +3% |
| 2002 | -- | $12,570 +6% |
| 2000 | -- | $11,857 |
Find assessor info on the county website
Monthly payment
Est. payment
Payment breakdown
Explore the cost of this home by adjusting the details. Changes won't be saved.Climate risks
Neighborhood: Chisholm Creek
Nearby schools
Schools provided by the listing agent
- Elementary: Beech
- Middle: Curtis
- High: Southeast
Source: SCKMLS as distributed by MLS GRID. This data may not be complete. We recommend contacting the local school district to confirm school assignments for this home.

Similar homes
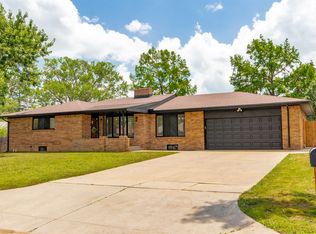
- $219,9004 bd2 ba1.8k sqft1009 S Dalton Dr, Wichita, KS 67207For Sale
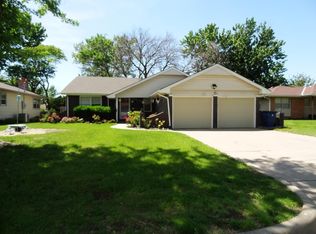 MLS ID #655485, Andy Nguyen, RE/MAX Associates. SCKMLS as distributed by MLS GRID
 - $245,0003 bd3 ba2.7k sqft9320 E Barron Cir, Wichita, KS 67207For Sale
 MLS ID #675052, Liz Amos, Elite Real Estate Experts. SCKMLS as distributed by MLS GRID
 - $230,0003 bd2 ba2.2k sqft8316 E Morris St, Wichita, KS 67207For Sale
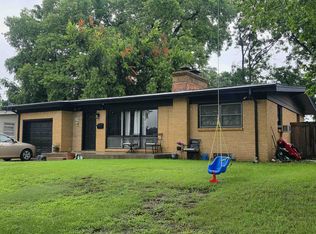 MLS ID #677688, Joseph Villatoro, Platinum Realty LLC. SCKMLS as distributed by MLS GRID
 - $265,0004 bd3 ba2.4k sqft1942 S Chateau St, Wichita, KS 67207For Sale
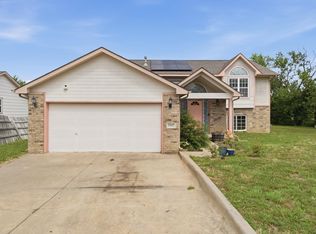 MLS ID #674771, Karianne Williams, Coldwell Banker Plaza Real Estate. SCKMLS as distributed by MLS GRID
