Skip main navigation
For sale
  • $179,000

    1105 S Main St, West Milton, OH 45383

    3beds
    1,296sqft
    : 
    Loading
    Get pre-qualified
    Single Family Residence
    Built in 1971
    9,583 Square Feet Lot
    $181,600 Zestimate®
    $138/sqft
    $-- HOA

    What's special

    Spacious lotBeautifully remodeled bathroomUpdated kitchenFront and back doorsNew carpetingAll new ceiling fans
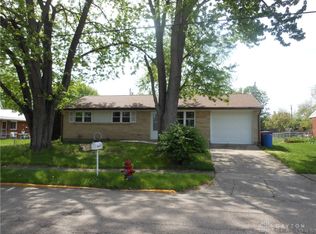
    Welcome home to this well-maintained 3 bedroom, 1 bath brick ranch offering approximately 1,296 square feet of comfortable living space in the heart of West Milton. Situated on a spacious lot with an attached garage that has been converted into an additional room, this home combines timeless charm with an impressive list of major updates, giving buyers peace of mind for years to come. Nearly every major improvement has been completed within the last seven years, including a 2021 furnace, 2025 central air conditioner, 2022 water heater, 2019 replacement windows, and a 2025 water softener. Additional updates include a beautifully remodeled bathroom (2019), updated kitchen (2022), front and back doors (2021), new carpeting (2022), gutter replacement (2020), electrical upgrade with exterior generator hookup (2023), roof replacement with new gable end (2023), and all new ceiling fans (2023). The replacement windows include a transferable parts and labor warranty, while both the roof and bathroom also carry warranties. The plumbing and furnace have been professionally maintained with annual inspections by Ben Franklin Plumbing. Outside, you'll also appreciate the storage shed featuring a convenient loft for additional storage. With the expansive improvements already completed, this move-in ready home allows the next owner to simply unpack and enjoy. Don't miss your opportunity to own a thoughtfully updated home in desirable West Milton locations!
    3 hours
    |
    87
    |
    6
    |

    Zillow last checked:

    Listing updated:

    Listed by:

    Sheena Ellison (937)335-2522,

    Garden Gate Realty Inc.

    Source: DABR MLS,MLS#: 964721MLS LogoOriginating MLS: Dayton Area Board of REALTORS

      Facts & features

      Interior

      Bedrooms & bathrooms
      • Bedrooms: 3
      • Bathrooms: 1
      • Full bathrooms: 1
      • Main level bathrooms: 1
      Primary bedroom
      • Level: Main
      • Dimensions: 11 x 11
      Bedroom
      • Level: Main
      • Dimensions: 10 x 10
      Bedroom
      • Level: Main
      • Dimensions: 10 x 9
      Kitchen
      • Level: Main
      • Dimensions: 13 x 11
      Living room
      • Level: Main
      • Dimensions: 14 x 13
      Utility room
      • Level: Main
      • Dimensions: 11 x 5
      Heating
      • Forced Air
      Cooling
      • None
      Interior area
      • Total structure area: 1,296
      • Total interior livable area: 1,296 sqft

      Property

      Parking
      • Total spaces: 1
      • Parking features: Garage, One Car Garage
      • Garage spaces: 1
      Features
      • Levels: One
      • Stories: 1
      Lot
      • Size: 9,583 Square Feet
      • Dimensions: 120 x 80
      Details
      • Parcel number: L39012090
      • Zoning: Residential
      • Zoning description: Residential

      Construction

      Type & style
      • Home type: SingleFamily
      • Property subtype: Single Family Residence
      Materials
      • Brick
      • Foundation: Slab
      Condition
      • Year built: 1971

      Community & HOA

      Community
      • Subdivision: Milton Heights Sec Three
      HOA
      • Has HOA: No
      Location
      • Region: West Milton

      Financial & listing details

      • Price per square foot: $138/sqft
      • Tax assessed value: $124,200
      • Annual tax amount: $1,416
      • Date on market: 7/21/2026

        Estimated market value

        $181,600

        $163,000 - $198,000

        $1,473/mo

        Price history

        DateEventPrice
        7/21/2026Listed for sale$179,000+198.3%$138/sqft
        Source: DABR MLS #964721 Report a problem
        2/13/2019Sold$60,000-24.9%$46/sqft
        Source: Public Record Report a problem
        10/3/2009Listing removed$79,900$62/sqft
        Source: Remax Professionals #395370 Report a problem
        5/7/2008Price change$79,900-5.9%$62/sqft
        Source: Point2 #395370 Report a problem
        3/6/2008Listed for sale$84,900$66/sqft
        Source: Point2 #395370 Report a problem

        Public tax history

        YearProperty taxesTax assessment
        2025$1,416 +11%$43,480 +28.3%
        2024$1,276 +2.2%$33,880
        2023$1,248 -3.2%$33,880
        2022$1,289 -0.3%$33,880 +15%
        2021$1,293 -0.3%$29,470
        2020$1,297 -0.5%$29,470
        2019$1,304 +2.5%$29,470 +15.3%
        2018$1,272 +5%$25,550
        2017$1,212 +4.5%$25,550
        2016$1,160 +0.3%$25,550 +4.1%
        2015$1,156 +2.5%$24,540
        2014$1,128 +3.9%$24,540
        2013$1,086 -1.2%$24,540 -4%
        2012$1,099 +0.1%$25,550
        2011$1,098 +2.6%$25,550
        2010$1,070 -9.4%$25,550 -11.4%
        2009$1,181 +0.5%$28,840
        2008$1,176 -53.2%$28,840
        2007$2,511 +5.2%--
        2006$2,387 -0.4%--
        2005$2,396 +0%--
        2004$2,395 +12.3%--
        2003$2,133 +14.2%--
        2002$1,867 +0.9%--
        2001$1,850 -2.2%--
        2000$1,892 --
        Find assessor info on the county website

        Monthly payment

        Est. payment

        Payment breakdown

        Explore the cost of this home by adjusting the details. Changes won't be saved.
        All calculations are estimates and provided by Zillow, Inc. for informational purposes only. Actual amounts may vary.
        HOA fees may include property taxes on listings classified as Co-Ops. Contact the listing agent and/or owner for fee details.
        Mortgage interest rates are dependent on a number of factors, including credit score, down payment, and repayment length. Interest rate data provided by Zillow Group Marketplace, Inc. as of 1/1/1970 from various mortgage lenders with which we have lead or other similar arrangements; the Estimated Payment is an average of those rates.
        See how much you could borrow to make a competitive offer.

        Climate risks

        Neighborhood: 45383

        Getting around

        44 / 100
        Car-Dependent
        40 / 100
        Somewhat Bikeable

        Nearby schools

        GreatSchools rating
        Schools provided by the listing agent
        • District: Milton-Union

        Source: DABR MLS. This data may not be complete. We recommend contacting the local school district to confirm school assignments for this home.

        A local agent can set up tours, give advice and negotiate with sellers.

        A local lender can help you make sure your offer is ready when you are.

        Browse local experts

        Similar homes