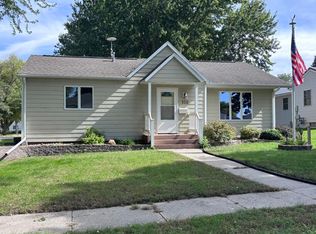
This well-maintained 3-bedroom, 1.5-bath home is a great home with comfortable one-level living and a functional floor plan. Conveniently located close to the school, this home offers a spacious living room filled with natural light and an easy flow into the kitchen and dining area. The kitchen features abundant cabinetry, generous counter space and a large pantry for extra storage. The oversized laundry/utility room provides plenty of storage and workspace and can be be converted back into the 3rd bedroom, giving you flexibility if your needs change. Outside, enjoy the inviting front deck, a nice backyard and a large covered porch perfect for relaxing or entertaining. An attached 22x24 garage and storage shed provide even more convenience. Whether you’re purchasing your first home, downsizing, or simply looking for easy one-level living, this home has something for everyone.
For sale
$218,000
1105 S Marshall St, Rock Rapids, IA 51246
3beds
2baths
1,040sqft
Single Family Residence, Residential
Built in 1963
8,276 Square Feet Lot
$209,700 Zestimate®
$210/sqft
$-- HOA
What's special
Functional floor planComfortable one-level livingNice backyardInviting front deckGenerous counter spaceKitchen features abundant cabinetry
- 40 days
- 356
- 14
Zillow last checked:
Listing updated:
Listed by:
Lisa J Dieren 712-470-2038,
Frontier Insurance & Realty
Source: Northwest Iowa Regional BOR,MLS#: 834623
Facts & features
Interior
Bedrooms & bathrooms
- Bedrooms: 3
- Bathrooms: 2
- Main level bathrooms: 1
- Main level bedrooms: 3
Rooms
- Room types: Living Room, Laundry, Dining, Kitchen, Full Bath, Bedroom
Heating
- Heat Pump
Cooling
- Central Air
Appliances
- Included: Water Softener: Owned
- Laundry: Main Level
Features
- Eat-in Kitchen
- Basement: Unfinished
Interior area
- Total structure area: 1,040
- Total interior livable area: 1,040 sqft
- Finished area above ground: 1,040
- Finished area below ground: 0
Property
Parking
- Total spaces: 2
- Parking features: Attached, Garage Door Opener, Concrete
- Attached garage spaces: 2
Features
- Patio & porch: Deck, Porch
Lot
- Size: 8,276 Square Feet
- Features: Garden, Landscaped, Wooded
Details
- Additional structures: Storage Shed
- Parcel number: 350000093600000
Construction
Type & style
- Home type: SingleFamily
- Architectural style: Ranch
- Property subtype: Single Family Residence, Residential
Materials
- Vinyl Siding
- Roof: Shingle
Condition
- New construction: No
- Year built: 1963
Utilities & green energy
- Sewer: Public Sewer
- Water: City
Community & HOA
Community
- Security: Smoke Detector(s)
Location
- Region: Rock Rapids
Financial & listing details
- Price per square foot: $210/sqft
- Tax assessed value: $183,260
- Annual tax amount: $2,402
- Price range: $218K - $218K
- Date on market: 9/15/2026
- Inclusions: refrigerator, oven/range, dishwasher, washer, dryer microwave, water softner
Estimated market value
$209,700
$199,000 - $220,000
$1,349/mo
Price history
| Date | Event | Price |
|---|---|---|
| 9/15/2026 | Listed for sale | $218,000+30.5%$210/sqft |
Source:  Northwest Iowa Regional BOR #834623 Report a problem | ||
| 3/20/2023 | Sold | $167,000-6.7%$161/sqft |
Source: Northwest Iowa Regional BOR #819883 Report a problem | ||
| 2/10/2023 | Pending sale | $179,000$172/sqft |
Source: Northwest Iowa Regional BOR #819883 Report a problem | ||
| 2/6/2023 | Listed for sale | $179,000+79%$172/sqft |
Source: Northwest Iowa Regional BOR #819883 Report a problem | ||
| 11/13/2017 | Sold | $100,000$96/sqft |
Source: Public Record Report a problem | ||
Public tax history
| Year | Property taxes | Tax assessment |
|---|---|---|
| 2025 | $2,332 +40.2% | $183,260 +12.4% |
| 2024 | $1,663 | $163,030 +6.2% |
| 2023 | -- | $153,480 +49.3% |
| 2022 | $562 -68.2% | $102,780 |
| 2021 | $1,770 -5.7% | $102,780 +9.3% |
| 2020 | $1,876 -4.8% | $94,030 +0.2% |
| 2019 | $1,970 +27.1% | $93,840 -0.8% |
| 2018 | $1,550 -11.7% | $94,590 +11.4% |
| 2017 | $1,756 +13.3% | $84,880 |
| 2016 | $1,550 +2.2% | $84,880 -1.7% |
| 2015 | $1,516 -1.8% | $86,365 |
| 2014 | $1,544 +6.6% | $86,365 |
| 2013 | $1,448 -0.1% | -- |
| 2012 | $1,450 +0.7% | -- |
| 2011 | $1,440 +31.1% | -- |
| 2010 | $1,098 -21.7% | -- |
| 2005 | $1,402 | -- |
Find assessor info on the county website
Monthly payment
Est. payment
Payment breakdown
Explore the cost of this home by adjusting the details. Changes won't be saved.Climate risks
Neighborhood: 51246
Nearby schools
Schools provided by the listing agent
- Elementary: Central Lyon
- Middle: Central Lyon
- High: Central Lyon
Source: Northwest Iowa Regional BOR. This data may not be complete. We recommend contacting the local school district to confirm school assignments for this home.

Similar homes
- $210,0002 bd2 ba1.2k sqft310 S Randall St, Rock Rapids, IA 51246For Sale
 MLS ID #834839, Kelli Docker, Sieperda/Foltz Ins. & Real Est. Northwest Iowa Regional BOR
- $224,0003 bd2 ba1.4k sqft1007 S 2nd Ave, Rock Rapids, IA 51246For Sale
 MLS ID #834617, Kelli Docker, Sieperda/Foltz Ins. & Real Est. Northwest Iowa Regional BOR
- $193,0002 bd1 ba916 sqft905 S Marshall St, Rock Rapids, IA 51246For Sale
 MLS ID #833472, Heidi Kock, Frontier Insurance & Realty. Northwest Iowa Regional BOR
- $219,0002 bd2 ba1.2k sqft701 S Bradley St Ste 106, Rock Rapids, IA 51246For Sale
 MLS ID #833292, David E Foltz, Sieperda/Foltz Ins. & Real Est. Northwest Iowa Regional BOR
- $239,9002 bd2 ba1.2k sqft701 S Bradley St Suite 102, Rock Rapids, IA 51246For SaleMLS ID #834222, David E Foltz, Sieperda/Foltz Ins. & Real Est. Northwest Iowa Regional BOR
- $140,0003 bd1 ba1k sqft410 S Union St, Rock Rapids, IA 51246For SaleMLS ID #834886, Heidi Kock, Frontier Insurance & Realty. Northwest Iowa Regional BOR
- $219,0003 bd1 ba1.4k sqft201 W Garfield St, Inwood, IA 51240For Sale
 MLS ID #22607941, Craig R Bruggeman. Realtor Association of the Sioux Empire
- $197,0004 bd1 ba1.3k sqft1112 Broadway St, Larchwood, IA 51241For SaleMLS ID #834810, Jessica Mogler, Ameri/Star Real Estate, Inc. Northwest Iowa Regional BOR
- $210,0002 bd1 ba1.2k sqft1018 N Elm St, Luverne, MN 56156For SaleMLS ID #22606835, Jen M Rolfs. Realtor Association of the Sioux Empire
- $209,9002 bd2 ba1.5k sqft207 E Bishop St, Luverne, MN 56156For SaleMLS ID #22605878, Dave E Dreessen. Realtor Association of the Sioux Empire
- $239,0003 bd2 ba1.3k sqft1312 1st St, Hull, IA 51239For SaleMLS ID #834511, Darla Van't Hul, 712 Realty. Northwest Iowa Regional BOR
- $215,0003 bd2 ba1.4k sqft306 E Crawford St, Luverne, MN 56156For Sale
 MLS ID #7120514, Staci L Murphy, Edina Realty, Inc.. NorthstarMLS as distributed by MLS GRID
- $199,0003 bd2 ba1.4k sqft427 W Brown St, Luverne, MN 56156For SaleMLS ID #22605343, Billy J Cowell. Realtor Association of the Sioux Empire
- $255,0003 bd1 ba1.5k sqft1010 Colfax St, Boyden, IA 51234For SaleMLS ID #833967, Corey Elgersma, ISB Services Inc. Northwest Iowa Regional BOR
- $189,9003 bd2 ba1.3k sqft219 N Donaldson St, Luverne, MN 56156For SaleMLS ID #22606210, Anthony J Graphenteen. Realtor Association of the Sioux Empire
