Skip main navigation
Sold
  • $320,003

    1105 S Odell St, Brownsburg, IN 46112

    3beds
    1,812sqft
    Residential, Single Family Residence
    Built in 1995
    0.25 Acres Lot
    $320,100 Zestimate®
    $177/sqft
    $2,037 Estimated rent

    Home value

    $320,100

    $301,000 - $339,000

    $2,037/mo

    Zestimate® history
    Loading
    Loading...

    Owner options

    List your home for rent

    $2,037/mo

    Rent Zestimate®

    Find your next renter with Zillow Rental Manager. Plus, with online applications, you can quickly screen prospective tenants – for free.

    Learn more

    $2,037/mo

    Rent Zestimate®

    Refinance and save

    $2,089/mo

    Est. payment

    Refinancing to a lower rate could help reduce your monthly payments and save thousands over the life of the loan.

    See today's rates

    $2,089/mo

    Est. payment

    Explore your selling options

    Work with a Zillow partner agent

    Leverage their expertise and Zillow's premium Showcase listings to get your home seen by more buyers.

    Get started

    List with your own agent

    Get your home in front of millions of buyers by listing it on Zillow.

    Learn how to do it

    Sell it yourself

    Take full control of how buyers see your home on Zillow by listing For Sale by Owner (FSBO).

    List your home

    What's special

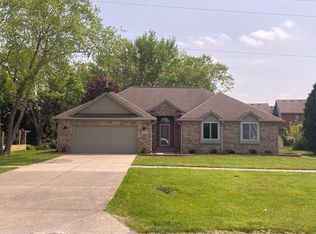
    All-brick ranchFirepit areaPeaceful wooded backyardEnclosed sunroomSpacious primary suiteElegant tray ceilingsJetted tub
    Welcome to 1105 S. Odell St, a beautifully maintained all-brick ranch with a peaceful, wooded backyard in the heart of Brownsburg. With an awesome view of the Brownsburg High School ball fields, this home offers the perfect blend of convenience, tranquility, and charm. Step inside to find a meticulously cared-for 3 bedroom, 2 bath home featuring an open floor plan, warm custom woodwork in excellent condition, and elegant tray ceilings. The spacious primary suite offers dual sinks, a jetted tub, and a separate shower-your own peaceful retreat. Enjoy year-round relaxation in the enclosed sunroom, or step outside to a stunning backyard set for entertaining. A new pergola, firepit area, mature shade trees, apple trees, and blueberry bushes create a serene, private outdoor oasis you'll love coming home to. The kitchen features stainless steel appliances-including a double oven-all less than 5 years old. Recent updates include Anderson windows on the west side (2023), updated lighting in the kitchen and dining area, and newer ceiling fans. The washer and dryer (also under 5 years old) are included. Additional highlights:* Oversized 2-car garage with storage * 3-car-wide driveway * 4x6 storage barn * HVAC under 5 years old (serviced twice a year) * Highly sought-after Brownsburg Schools * Close to restaurants, shopping, and easy access to I-74 This is a rare opportunity to own a lovingly maintained home in an unbeatable location.

    Zillow last checked:

    Listing updated:

    Listed by:

    Deborah Flowers 317-833-4229,

    Carpenter, REALTORS®,

    David Danz 317-281-1680,

    Carpenter, REALTORS®

    Bought with:

    Lisa Sears

    Compass Indiana, LLC

    Source: MIBOR as distributed by MLS GRID,MLS#: 22073840MLS Logo

    Facts & features

    Interior

    Bedrooms & bathrooms
    • Bedrooms: 3
    • Bathrooms: 2
    • Full bathrooms: 2
    • Main level bathrooms: 2
    • Main level bedrooms: 3
    Primary bedroom
    • Level: Main
    • Area: 196 Square Feet
    • Dimensions: 14x14
    Bedroom 2
    • Level: Main
    • Area: 144 Square Feet
    • Dimensions: 12x12
    Bedroom 3
    • Level: Main
    • Area: 144 Square Feet
    • Dimensions: 12x12
    Dining room
    • Level: Main
    • Area: 130 Square Feet
    • Dimensions: 10x13
    Great room
    • Level: Main
    • Area: 345 Square Feet
    • Dimensions: 23x15
    Kitchen
    • Level: Main
    • Area: 132 Square Feet
    • Dimensions: 12x11
    Laundry
    • Level: Main
    • Area: 35 Square Feet
    • Dimensions: 7x5
    Sun room
    • Level: Main
    • Area: 144 Square Feet
    • Dimensions: 12x12
    Heating
    • Forced Air, Natural Gas
    Cooling
    • Central Air
    Appliances
    • Included: Dishwasher, Disposal, Microwave, Electric Oven, Refrigerator, Gas Water Heater
    • Laundry: Main Level
    Features
    • Attic Access, Entrance Foyer, Ceiling Fan(s), Walk-In Closet(s)
    • Has basement: No
    • Attic: Access Only
    • Number of fireplaces: 1
    • Fireplace features: Gas Log, Great Room
    Interior area
    • Total structure area: 1,812
    • Total interior livable area: 1,812 sqft

    Property

    Parking
    • Total spaces: 2
    • Parking features: Attached, Concrete, Garage Door Opener
    • Attached garage spaces: 2
    • Details: Garage Parking Other(Floor Drain)
    Features
    • Levels: One
    • Stories: 1
    • Patio & porch: Covered, Deck, Glass Enclosed
    • Exterior features: Fire Pit, Other
    • Fencing: Fenced,Partial
    • Has view: Yes
    Lot
    • Size: 0.25 Acres
    • Features: Sidewalks
    Details
    • Additional structures: Storage
    • Parcel number: 320714442010000016
    • Horse amenities: None

    Construction

    Type & style
    • Home type: SingleFamily
    • Architectural style: Ranch
    • Property subtype: Residential, Single Family Residence
    Materials
    • Brick, Wood Siding
    • Foundation: Crawl Space
    Condition
    • New construction: No
    • Year built: 1995

    Utilities & green energy

    • Water: Public

    Community & HOA

    Community
    • Subdivision: Brownswood Estates
    HOA
    • Has HOA: Yes
    • Amenities included: Pond Year Round, Maintenance
    • Services included: Entrance Common, Maintenance
    • HOA fee: $125 annually
    • HOA phone: 317-997-9126
    Location
    • Region: Brownsburg

    Financial & listing details

    • Price per square foot: $177/sqft
    • Tax assessed value: $345,800
    • Annual tax amount: $3,326
    • Date on market: 5/13/2026
    • Cumulative days on market: 16 days

    Price history

    DateEventPrice
    6/16/2026Sold$320,003-5.9%$177/sqft
    Source: MIBOR as distributed by MLS GRID #22073840 Report a problem
    5/18/2026Pending sale$340,000$188/sqft
    Source: MIBOR as distributed by MLS GRID #22073840 Report a problem
    5/13/2026Listed for sale$340,000$188/sqft
    Source: MIBOR as distributed by MLS GRID #22073840 Report a problem
    11/28/2025Listing removed$340,000$188/sqft
    Source: MIBOR as distributed by MLS GRID #22073840 Report a problem
    11/19/2025Listed for sale$340,000+19.3%$188/sqft
    Source: MIBOR as distributed by MLS GRID #22073840 Report a problem
    9/20/2021Sold$285,000$157/sqft
    Source: MIBOR as distributed by MLS GRID #21798668 Report a problem

    Public tax history

    YearProperty taxesTax assessment
    2025$3,325 +6.5%$345,800 +4%
    2024$3,122 +19.2%$332,500 +6.5%
    2023$2,619 +14.2%$312,200 +19.2%
    2022$2,293 +14.3%$261,900 +14.2%
    2021$2,007 +9.9%$229,300 +14.3%
    2020$1,827 +3.1%$200,700 +9.9%
    2019$1,772 +5.3%$182,700 +3.1%
    2018$1,683 +6.5%$177,200 +5.3%
    2017$1,581 -1.1%$168,300 +4%
    2016$1,599 +1.2%$161,900 +2.5%
    2014$1,580 +1.1%$158,000 +1.1%
    2013$1,563 -6.1%$156,300 -6.1%
    2011$1,665 +4.5%$166,500 +4.5%
    2010$1,593 $159,300
    2009$1,593 -17.6%$159,300 +4.5%
    2007$1,933 -33.7%$152,440 -5.3%
    2006$2,916 $160,900 +1.7%
    2005-- $158,200
    Find assessor info on the county website

    Neighborhood: 46112

    Nearby schools

    GreatSchools rating
    Get a cash offer in 3 minutes
    Find out how much your home could sell for in as little as 3 minutes with a no-obligation cash offer.
    Estimated market value
    $320,100
    Get a cash offer in 3 minutes
    Find out how much your home could sell for in as little as 3 minutes with a no-obligation cash offer.
    Estimated market value
    $320,100