This stunning ranch style home offers 3 spacious bedrooms, 2 bathrooms, 2 living areas, 2 dining areas, and a bonus room with closet that could serve as a 4th bedroom or a study. On over half an acre of land, that backs up to a green space, you would never know you are right in the heart of Cleburne. The heart of this home is the huge living area, perfectly designed for entertaining, spending time with family or relaxing. The gorgeous sunroom overlooks the beautiful backyard oasis. This home features many updates, including fresh paint throughout, new Luxury vinyl plank flooring and a new roof. The cherry on top is the adorable COTTAGE in the backyard that has operated as a successful Airbnb, adding a great extra income. This space is over 600 square feet and has a full kitchen and bathroom and comes FULLY FURNISHED. This would also be great for those looking for multi generational living. Extras include a large workshop and extended driveway with carport to fit an RV. This home has so much to offer and you must see it for yourself. Priced to sell, it won't last long.
Sold
Price Unknown
1105 S Walnut St, Cleburne, TX 76033
3beds
3,895sqft
Single Family Residence
Built in 1970
0.58 Acres Lot
$358,400 Zestimate®
$--/sqft
$2,885 Estimated rent
Home value
$358,400
$326,000 - $394,000
$2,885/mo
Zestimate® history
Owner options
List your home for rent
$2,885/mo
Rent Zestimate®
Find your next renter with Zillow Rental Manager. Plus, with online applications, you can quickly screen prospective tenants – for free.
$2,885/mo
Rent Zestimate®
Refinance and save
Refinancing to a lower rate could help reduce your monthly payments and save thousands over the life of the loan.
Explore your selling options
Work with a Zillow partner agent
Leverage their expertise and Zillow's premium Showcase listings to get your home seen by more buyers.
Get startedList with your own agent
Get your home in front of millions of buyers by listing it on Zillow.
Learn how to do itSell it yourself
Take full control of how buyers see your home on Zillow by listing For Sale by Owner (FSBO).
List your homeWhat's special
Large workshopBonus room with closetNew roof
Zillow last checked:
Listing updated:
Listed by:
Ashlea Stanton 0759025,
Marshall Group TX, LLC 817-933-5025
Bought with:
Shelley Green
TheGreenTeam RE Professionals
Source: NTREIS,MLS#: 21166693
Facts & features
Interior
Bedrooms & bathrooms
- Bedrooms: 3
- Bathrooms: 2
- Full bathrooms: 2
Primary bedroom
- Features: Ceiling Fan(s)
- Level: First
- Dimensions: 18 x 14
Bedroom
- Level: First
- Dimensions: 15 x 12
Bedroom
- Level: First
- Dimensions: 15 x 11
Breakfast room nook
- Features: Built-in Features
- Level: First
- Dimensions: 9 x 9
Den
- Level: First
- Dimensions: 21 x 16
Dining room
- Level: First
- Dimensions: 11 x 10
Family room
- Features: Ceiling Fan(s), Fireplace
- Level: First
- Dimensions: 20 x 19
Kitchen
- Features: Breakfast Bar, Granite Counters
- Level: First
- Dimensions: 13 x 9
Living room
- Level: First
- Dimensions: 18 x 12
Sunroom
- Level: First
- Dimensions: 33 x 7
Utility room
- Features: Built-in Features
- Level: First
- Dimensions: 10 x 8
Appliances
- Included: Dishwasher, Electric Cooktop, Electric Oven, Disposal, Microwave
- Laundry: Washer Hookup, Dryer Hookup, ElectricDryer Hookup, Laundry in Utility Room
Features
- Chandelier, Decorative/Designer Lighting Fixtures, Double Vanity, Granite Counters, High Speed Internet, Open Floorplan
- Flooring: Ceramic Tile, Luxury Vinyl Plank
- Has basement: No
- Number of fireplaces: 1
- Fireplace features: Den, Gas, Masonry
Interior area
- Total interior livable area: 3,895 sqft
Property
Parking
- Total spaces: 4
- Parking features: Carport, Garage, RV Carport, Garage Faces Side
- Attached garage spaces: 2
- Carport spaces: 2
- Covered spaces: 4
Features
- Levels: One
- Stories: 1
- Pool features: None
Lot
- Size: 0.58 Acres
Details
- Additional structures: Guest House
- Parcel number: 126048300140
Construction
Type & style
- Home type: SingleFamily
- Architectural style: Detached
- Property subtype: Single Family Residence
- Attached to another structure: Yes
Materials
- Foundation: Slab
- Roof: Composition
Condition
- Year built: 1970
Utilities & green energy
- Sewer: Public Sewer
- Water: Public
- Utilities for property: Cable Available, Electricity Available, Natural Gas Available, Sewer Available, Water Available
Community & HOA
Community
- Subdivision: J H Kuykendall
HOA
- Has HOA: No
Location
- Region: Cleburne
Financial & listing details
- Tax assessed value: $252,712
- Annual tax amount: $5,721
- Date on market: 1/30/2026
- Cumulative days on market: 14 days
- Exclusions: Gazebo swing in backyard Red wagon in backyard
- Electric utility on property: Yes
Price history
| Date | Event | Price |
|---|---|---|
| 3/26/2026 | Sold | -- |
Source: NTREIS #21166693 Report a problem | ||
| 2/24/2026 | Pending sale | $355,000$91/sqft |
Source: NTREIS #21166693 Report a problem | ||
| 2/13/2026 | Contingent | $355,000$91/sqft |
Source: NTREIS #21166693 Report a problem | ||
| 1/30/2026 | Listed for sale | $355,000$91/sqft |
Source: NTREIS #21166693 Report a problem | ||
| 3/19/2013 | Listing removed | $825 |
Source: Rental Source Report a problem | ||
| 3/15/2013 | Listed for rent | $825 |
Source: Texas Real Estate Professionals Report a problem | ||
Public tax history
| Year | Property taxes | Tax assessment |
|---|---|---|
| 2025 | $1,619 | $252,712 |
| 2024 | $1,619 | $252,712 |
| 2023 | $1,619 -46.6% | $252,712 |
| 2022 | $3,034 | $252,712 +9.9% |
| 2021 | $3,034 | $230,032 +10% |
| 2020 | $3,034 | $209,120 |
| 2019 | $3,034 +0.7% | -- |
| 2018 | $3,012 | -- |
| 2017 | $3,012 -0.4% | -- |
| 2016 | $3,022 -4.4% | -- |
| 2015 | $3,163 | -- |
| 2014 | $3,163 | $172,826 |
| 2012 | -- | -- |
| 2011 | -- | -- |
| 2010 | -- | -- |
| 2009 | -- | -- |
| 2008 | -- | -- |
| 2007 | -- | -- |
| 2006 | -- | -- |
| 2005 | -- | -- |
| 2004 | -- | -- |
| 2003 | -- | -- |
| 2002 | -- | -- |
| 2001 | -- | -- |
| 2000 | -- | -- |
Find assessor info on the county website
Neighborhood: 76033
Nearby homes
- $156,4002 bd1 ba912 sqft1107 S Walnut St, Cleburne, TX 76033Off Market
- $312,2003 bd2 ba1.6k sqft1103 S Walnut St, Cleburne, TX 76033Off Market
- $232,5003 bd1 ba1k sqft1109 S Walnut St, Cleburne, TX 76033Off Market
- $332,3003 bd2 ba2.5k sqft1005 Prairie Ave, Cleburne, TX 76033Off Market
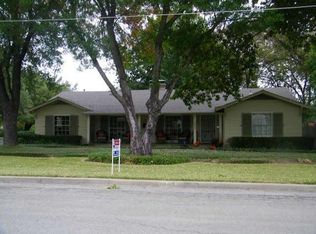
- $256,3003 bd2 ba1.7k sqft1003 Prairie Ave, Cleburne, TX 76033Off Market
- $563,6005 bd4 ba3.6k sqft1001 Prairie Ave, Cleburne, TX 76033Off Market
- $213,300-- bd-- ba1k sqft313 Country Club Rd, Cleburne, TX 76033Off Market
- $139,2003 bd1 ba1.1k sqft1007 Prairie Ave, Cleburne, TX 76033Off Market
Nearby schools
GreatSchools rating
- 9/10Gerard Elementary SchoolGrades: PK-4Distance: 1.6 mi
- 4/10Ad Wheat Middle SchoolGrades: 7-8Distance: 2 mi
- 5/10Cleburne High SchoolGrades: 9-12Distance: 2.4 mi
Schools provided by the listing agent
- Elementary: Gerard
- Middle: Ad Wheat
- High: Cleburne
- District: Cleburne ISD
Source: NTREIS. This data may not be complete. We recommend contacting the local school district to confirm school assignments for this home.
Get a cash offer in 3 minutes
Find out how much your home could sell for in as little as 3 minutes with a no-obligation cash offer.
Estimated market value
$358,400
Get a cash offer in 3 minutes
Find out how much your home could sell for in as little as 3 minutes with a no-obligation cash offer.
Estimated market value
$358,400
- Texas
- Johnson County
- Cleburne
- 76033
- 1105 S Walnut St
