Skip main navigation
Off market
  • $855,400

    1105 SE 52nd Ct, Hillsboro, OR 97123

    6beds
    3baths
    3,771sqft
    SingleFamily
    Built in 2003
    7,405 Square Feet Lot
    $855,400 Zestimate®
    $227/sqft
    $3,806 Estimated rent

    Home value

    $855,400

    $813,000 - $898,000

    $3,806/mo

    Zestimate® history
    Loading
    Loading...

    Owner options

    List your home for rent

    $3,806/mo

    Rent Zestimate®

    Find your next renter with Zillow Rental Manager. Plus, with online applications, you can quickly screen prospective tenants – for free.

    Learn more

    $3,806/mo

    Rent Zestimate®

    Refinance and save

    $5,189/mo

    Est. payment

    Refinancing to a lower rate could help reduce your monthly payments and save thousands over the life of the loan.

    See today's rates

    $5,189/mo

    Est. payment

    Explore your selling options

    Work with a Zillow partner agent

    Leverage their expertise and Zillow's premium Showcase listings to get your home seen by more buyers.

    Get started

    List with your own agent

    Get your home in front of millions of buyers by listing it on Zillow.

    Learn how to do it

    Sell it yourself

    Take full control of how buyers see your home on Zillow by listing For Sale by Owner (FSBO).

    List your home

    What's special

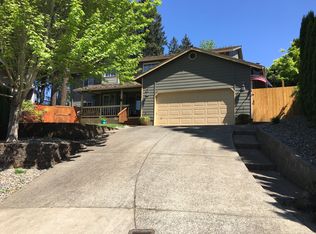
    You'll be proud to give 1105 SE 52nd Court as your home address! This quality designed and constructed home with 3771 expansive square feet is conducive to entertaining or simply giving everyone their own space! The upscale design has artful details throughout. All of the existing hardwoods have been re-finished, new hardwoods installed in the formal living room and family room, new carpet on upper staircase and all 4 upper bedrooms. The entire interior has been freshly painted. You are bound to fall in love with this incredible home! With endless storage and thoughtful touches throughout the home, you will not be disappointed! The hardwood entry reflects the friendly spirit of this home. As you enter the home, the elegant staircase beckons you to follow it upstairs where you will find a private, spacious master suite with French Doors, walk-in closet complete with built- ins. The gorgeous master suite offers you the choice of a shower or a jetted soaking tub, dual vanities, and large windows to view your breathtaking backyard. With 3 baths throughout the home, there's no waiting! You will find all six bedrooms to be spacious and with their own unique charm. The main floor offers many options to spread out. The formal living room is light and bright with large windows, soaring 9 foot ceilings and hardwood floors. With the formal dining area with hardwoods is located just off the kitchen which will be a step saver for family meals and special occasions! When entertaining the large, gourmet country kitchen will be the gathering hub for the party. The island is the perfect place to set up your special buffet! The chef will be delighted with the abundance of cupboard space with slide outs, pantry, gas cooking top and plenty of granite counter space. As you are rinsing your dishes, you can also enjoy the relaxing view from the large window. The newly purchased refrigerator is also included! Your family room is accented by a gas fireplace and large picture windows! Off the kitchen or family room you can access the entertainment sized deck. You will be impressed by picturesque, breathtaking territorial views. With the low maintenance backyard, you'll have plenty of time to savor everything your new home has to offer! Watering is a breeze with the sprinkler system. Large picture windows throughout the home allow you the take in the beauty of the gorgeous views indoors on the coldest of days. Simply turn on your gas fireplace! The Downstairs bonus room is a great place to entertain guests as it is complete with dry bar! Should guests need to sleep over, you can make them feel welcome with the 2 large bedrooms and full bath with shower located off the bonus room. Large storage closet off bonus room is a great space to store all of your favorite board games or additional toys. With access to the backyard, it would be a great place to hang a swing or simply take a stroll along the sculptured , tiered landscaping and enjoy the lush greenery and flowers when they are in bloom! The hot tub is included and is in working order! Impressed? We're not finished! Laundry will be made an enjoyable task with your over sized, upstairs laundry room. It is complete with built-ins and counter space for folding the endless loads of laundry! RV parking can also double as a sport court. There are raised garden boxes, security system, sprinkler system and private backyard which backs to a greenbelt. Located on a desirable cul-de-sac in a quiet and friendly neighborhood, you will find this home to be subtle, yet sensational with liberal sized and bright rooms, rich in detail and satisfying quality throughout. The sellers stated they will miss their neighbors the most when leaving this home. For a private showing, please give us a call, we'd be proud to show you around!

    This property is off market, which means it's not currently listed for sale or rent on Zillow. This may be different from what's available on other websites or public sources.
    Facts & features

    Interior

    Bedrooms & bathrooms
    • Bedrooms: 6
    • Bathrooms: 3.5
    Heating
    • Forced air
    Cooling
    • Central
    Appliances
    • Included: Garbage disposal, Washer
    Features
    • Flooring: Tile, Hardwood
    • Basement: Unfinished
    • Has fireplace: Yes
    Interior area
    • Total interior livable area: 3,771 sqft

    Property

    Parking
    • Total spaces: 2
    • Parking features: Garage - Attached
    Features
    • Exterior features: Other, Wood
    • Has spa: Yes
    Lot
    • Size: 7,405 Square Feet
    Details
    • Parcel number: 1S203CB02700

    Construction

    Type & style
    • Home type: SingleFamily
    Materials
    • wood frame
    • Roof: Shake / Shingle
    Condition
    • Year built: 2003

    Community & HOA

    Location
    • Region: Hillsboro

    Financial & listing details

    • Price per square foot: $227/sqft
    • Tax assessed value: $832,630
    • Annual tax amount: $8,766

    Price history

    DateEventPrice
    6/17/2015Sold$505,000-1.4%$134/sqft
    Source: RMLS (OR) #15270335 Report a problem
    4/20/2015Pending sale$512,000$136/sqft
    Source: Bud & Becky Real Estate Report a problem
    3/26/2015Price change$512,000-2.5%$136/sqft
    Source: Bud & Becky Real Estate Report a problem
    3/21/2015Listed for sale$525,000$139/sqft
    Source: Bud & Becky Real Estate Report a problem
    3/7/2015Pending sale$525,000$139/sqft
    Source: Bud & Becky Real Estate Report a problem
    2/20/2015Listed for sale$525,000+18%$139/sqft
    Source: Bud & Becky Real Estate Report a problem
    11/22/2013Sold$445,000-0.9%$118/sqft
    Source: RMLS (OR) #13107424 Report a problem
    10/16/2013Pending sale$449,000$119/sqft
    Source: RE/MAX EQUITY GROUP-HILLSBORO OFFICE #13107424 Report a problem
    10/1/2013Price change$449,000-8.3%$119/sqft
    Source: RE/MAX EQUITY GROUP-HILLSBORO OFFICE #13107424 Report a problem
    8/8/2013Price change$489,500-4.9%$130/sqft
    Source: R.A.S. Realty Report a problem
    7/30/2013Price change$514,900-1%$137/sqft
    Source: R.A.S. Realty Report a problem
    6/26/2013Listed for sale$519,900+28.4%$138/sqft
    Source: Owner #12068133 Report a problem
    5/16/2003Sold$405,000$107/sqft
    Source: Public Record Report a problem

    Public tax history

    YearProperty taxesTax assessment
    2025$8,766 +0.4%$534,300 +3%
    2024$8,733 +2.9%$518,740 +3%
    2023$8,485 +2.8%$503,640 +3%
    2022$8,255 +2.1%$488,980
    2021$8,089 +2.2%--
    2020$7,915 +3%$460,920 +3%
    2019$7,687 +4.5%$447,500
    2018$7,359 $447,500 +6.1%
    2017$7,359 +6.7%$421,820 +3%
    2016$6,897 $409,540 +3%
    2015$6,897 +4.2%$397,620 +3%
    2014$6,619 +2.8%$386,040 +3%
    2013$6,439 +3.2%$374,800 +3%
    2012$6,240 +3.8%$363,890 -17.6%
    2011$6,014 +1.3%$441,390 -9.4%
    2010$5,937 +1.2%$487,010 +0.2%
    2009$5,868 +7.1%$485,930 -8.8%
    2008$5,477 +0.6%$533,030 -5.8%
    2007$5,447 +18.7%$565,980 +5.4%
    2006$4,588 -0.4%$536,760 +21.7%
    2005$4,606 +1.4%$440,910 +8.7%
    2004$4,541 +3.3%$405,760 +1.6%
    2003$4,396 +689.6%$399,320 +501.4%
    2002$557 -0.6%$66,400 +10.7%
    2001$560 +16.1%$60,000 +10.9%
    2000$483 $54,100
    Find assessor info on the county website

    Neighborhood: 97123

    Nearby schools

    GreatSchools rating
    Get a cash offer in 3 minutes
    Find out how much your home could sell for in as little as 3 minutes with a no-obligation cash offer.
    Estimated market value
    $855,400
    Get a cash offer in 3 minutes
    Find out how much your home could sell for in as little as 3 minutes with a no-obligation cash offer.
    Estimated market value
    $855,400