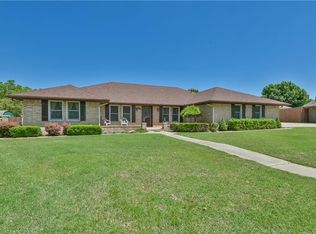
Okay… THIS is the one people favorite, send to their spouse, and accidentally schedule a showing for at 11 PM.
This fully updated 3,558 SQ FT home understood the assignment. Featuring 3 Bedrooms, 3 Full Baths, 2 Half Baths, plus an additional flex/living space that can become basically whatever your life currently needs, this place somehow manages to feel both elevated and actually livable. And yes, every bedroom has its own private bathroom, so everyone gets their own space without the usual chaos.
The kitchen was built for hosting and real life at the same time, featuring a built-in gas cooktop, double ovens, tons of storage, and a massive island that instantly becomes the center of everything. The main living area brings all the right energy with a gas fireplace, custom built-ins, oversized windows, and natural light that pours through the space. The wood-look tile throughout the main areas keeps everything feeling clean, modern, and low maintenance.
The primary suite feels less like a bedroom and more like a personal reset button with a spa style en-suite featuring abundant built-in storage, a deep soaker tub, walk-in shower, and the kind of space that makes you want to stay in for the night.
Then somehow the outside keeps flexing too with an oversized covered patio, built-in speaker system, in-ground storm shelter, and a large powered outbuilding perfect for projects, hobbies, storage, a workshop, gym setup, or whatever phase of life you’re currently in.
And while the home gives peaceful retreat energy, quick I-40 access keeps shopping, dining, and the city within easy reach. Schedule your viewing today!
For sale
Price cut: $10K (5/30)
$485,000
1105 SE Heritage Dr, El Reno, OK 73036
3beds
3,558sqft
Single Family Residence
Built in 1985
0.36 Acres Lot
$473,700 Zestimate®
$136/sqft
$-- HOA
What's special
Walk-in showerSoaker tubCustom built-insGas fireplaceBuilt-in gas stoveDouble ovensWet bar
- 100 days |
- 315 |
- 11 |
Zillow last checked:
Listing updated:
Listed by:
Brandi Turley 405-596-7983,
Saxon Realty Group
Source: MLSOK/OKCMAR as distributed by MLS GRID,MLS#: 1221418
Loading...
Facts & features
Interior
Bedrooms & bathrooms
- Bedrooms: 3
- Bathrooms: 5
- Full bathrooms: 2
- 1/2 bathrooms: 3
Heating
- Has Heating (Unspecified Type)
Cooling
- Has cooling: Yes
Appliances
- Included: Dishwasher, Disposal, Refrigerator, Water Heater, Built-In Electric Oven, Built-In Gas Range
- Laundry: Laundry Room
Features
- Combo Woodwork
- Flooring: Carpet, Tile
- Windows: Window Treatments
- Number of fireplaces: 1
- Fireplace features: Gas Log
Interior area
- Total structure area: 3,558
- Total interior livable area: 3,558 sqft
Property
Parking
- Total spaces: 2
- Parking features: Additional Parking, Circular Driveway, Concrete
- Garage spaces: 2
- Has uncovered spaces: Yes
Features
- Levels: One
- Stories: 1
- Patio & porch: Patio, Porch
- Exterior features: Rain Gutters
- Fencing: Wood
Lot
- Size: 0.36 Acres
- Features: Interior Lot
Details
- Additional structures: Outbuilding
- Parcel number: 1105SEHeritage73036
- Special conditions: None
Construction
Type & style
- Home type: SingleFamily
- Architectural style: Traditional
- Property subtype: Single Family Residence
Materials
- Brick & Frame
- Foundation: Slab
- Roof: Composition
Condition
- Year built: 1985
Utilities & green energy
- Utilities for property: Cable Available, High Speed Internet, Public
Community & HOA
Location
- Region: El Reno
Financial & listing details
- Price per square foot: $136/sqft
- Tax assessed value: $412,054
- Annual tax amount: $4,400
- Date on market: 3/29/2026
- Electric utility on property: Yes
Estimated market value
$473,700
$450,000 - $497,000
$2,441/mo
Price history
| Date | Event | Price |
|---|---|---|
| 5/30/2026 | Price change | $485,000-2%$136/sqft |
Source: | ||
| 5/13/2026 | Price change | $495,000-1%$139/sqft |
Source: | ||
| 3/29/2026 | Listed for sale | $500,000+31.6%$141/sqft |
Source: | ||
| 1/12/2024 | Sold | $380,000+65.2%$107/sqft |
Source: Agent Provided Report a problem | ||
| 5/13/2020 | Sold | $230,000-27%$65/sqft |
Source: Public Record Report a problem | ||
| 11/30/2007 | Listing removed | $314,900$89/sqft |
Source: Obeo #286921 Report a problem | ||
| 11/14/2007 | Listed for sale | $314,900+13.5%$89/sqft |
Source: Obeo #286921 Report a problem | ||
| 5/30/2003 | Sold | $277,500$78/sqft |
Source: | ||
Public tax history
| Year | Property taxes | Tax assessment |
|---|---|---|
| 2025 | $4,400 -0.9% | $42,338 +0.6% |
| 2024 | $4,438 +0.7% | $42,105 +2.3% |
| 2023 | $4,408 +4.6% | $41,152 +5% |
| 2022 | $4,216 +2.5% | $39,192 +5% |
| 2021 | $4,112 +11% | $37,326 +6.5% |
| 2020 | $3,704 -2.1% | $35,034 +2.2% |
| 2019 | $3,784 +4.1% | $34,295 +3% |
| 2018 | $3,634 -1.8% | $33,296 +0.1% |
| 2017 | $3,702 +2.4% | $33,258 |
| 2016 | $3,616 | $33,258 +6.1% |
| 2015 | $3,616 +0.9% | $31,349 -3.6% |
| 2014 | $3,585 | $32,528 -1.6% |
| 2013 | -- | $33,068 |
| 2011 | -- | $33,068 |
| 2010 | -- | $33,068 |
| 2009 | -- | $33,068 |
| 2008 | -- | $33,068 |
| 2007 | $3,221 | -- |
| 2006 | -- | -- |
| 2005 | $3,145 | -- |
| 2004 | $3,145 +44% | $276,314 +46.7% |
| 2003 | $2,184 | $188,293 |
| 2002 | $2,184 | $188,293 +716.2% |
| 2001 | -- | $23,070 |
Find assessor info on the county website
Monthly payment
Est. payment$--/mo
Payment breakdown
Explore the cost of this home by adjusting the details. Changes won't be saved.All calculations are estimates and provided by Zillow, Inc. for informational purposes only. Actual amounts may vary.
HOA fees may include property taxes on listings classified as Co-Ops. Contact the listing agent and/or owner for fee details.
Mortgage interest rates are dependent on a number of factors, including credit score, down payment, and repayment length. Interest rate data provided by Zillow Group Marketplace, Inc. as of 1/1/1970 from various mortgage lenders with which we have lead or other similar arrangements; the Estimated Payment is an average of those rates.
See how much you could borrow to make a competitive offer.
Climate risks
Neighborhood: 73036
Nearby schools
GreatSchools rating
- 5/10Rose Witcher Elementary SchoolGrades: 1-2Distance: 0.5 mi
- 4/10Etta Dale Junior High SchoolGrades: 7-8Distance: 0.9 mi
- 6/10El Reno High SchoolGrades: 9-12Distance: 0.9 mi
Schools provided by the listing agent
- Elementary: Leslie F Roblyer Learning Ctr,Lincoln Learning Ctr,Rose Witcher ES
- Middle: Etta Dale JHS
- High: El Reno HS
Source: MLSOK/OKCMAR as distributed by MLS GRID. This data may not be complete. We recommend contacting the local school district to confirm school assignments for this home.
A local agent can set up tours, give advice and negotiate with sellers.
- Oklahoma
- Canadian County
- El Reno
- 73036
- 1105 SE Heritage Dr