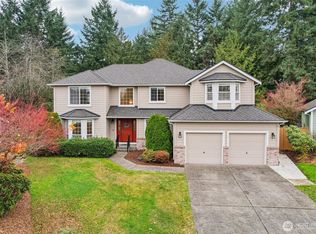
Spectacular is the only way to describe this impeccably maintained home tucked away at the end of a quiet dead-end street. From the moment you arrive, you’ll be captivated by the magazine-worthy landscaping and the pride of ownership that shines throughout. The private backyard backs to a peaceful greenbelt, creating a serene retreat with exceptional privacy and the perfect deck for relaxing or entertaining. Step inside and prepare to be impressed by soaring 20-foot vaulted ceilings, an abundance of natural light, and a home that looks as pristine as the day it was built. Every detail has been lovingly cared for, making this truly move-in ready. Quiet, beautiful, and absolutely spotless, this is one of those homes that simply feels special. Come experience it for yourself before it’s gone!
Active
Listed by: Berkshire Hathaway HS NW • Jim McConville
Est. $625,000
1105 SW 352nd Street, Federal Way, WA 98023
3beds
1,770sqft
Single Family Residence
Built in 1990
9,557 Square Feet Lot
$-- Zestimate®
$353/sqft
$17/mo HOA
What's special
Magazine-worthy landscapingQuiet dead-end streetAbundance of natural light
- --
- on Zillow
- 111
- views
- 5
- saves
Zillow last checked:
Listing updated:
Listed by:
Jim McConville,
Berkshire Hathaway HS NW
Source: NWMLS as distributed by MLS GRID,MLS#: 2590875
Facts & features
Interior
Bedrooms & bathrooms
- Bedrooms: 3
- Bathrooms: 3
- Full bathrooms: 2
- 1/2 bathrooms: 1
- Main level bathrooms: 1
Primary bedroom
- Level: Second
Bedroom
- Level: Second
Bedroom
- Level: Second
Bathroom full
- Level: Second
Bathroom full
- Level: Second
Other
- Level: Main
Dining room
- Level: Main
Entry hall
- Level: Main
Family room
- Level: Main
Kitchen with eating space
- Level: Main
Living room
- Level: Main
Utility room
- Level: Second
Heating
- Fireplace, Forced Air, Electric, Natural Gas
Cooling
- Heat Pump
Appliances
- Included: Dishwasher, Disposal, Microwave, Refrigerator, Stove(s)/Range(s), Washer, Dishwasher(s), Garbage Disposal, Microwave(s), Refrigerator(s), Washer(s)
Features
- Flooring: Hardwood, Vinyl, Vinyl Plank, Carpet
- Basement: None
- Number of fireplaces: 1
- Fireplace features: Wood Burning, Main Level: 1, Fireplace
Interior area
- Total structure area: 1,770
- Total interior livable area: 1,770 sqft
Video & virtual tour
Property
Parking
- Total spaces: 2
- Parking features: Attached Garage
- Has attached garage: Yes
- Covered spaces: 2
Features
- Levels: Two
- Stories: 2
- Entry location: Main
- Patio & porch: Fireplace
- Has view: Yes
- View description: Territorial
Lot
- Size: 9,557 Square Feet
- Features: Adjacent to Public Land, Cul-De-Sac, Curbs, Dead End Street, Paved, Sidewalk, Cable TV, Deck, Electric Car Charging, Fenced-Fully, High Speed Internet, Outbuildings, Sprinkler System
- Topography: Level,Partial Slope
- Residential vegetation: Wooded
Details
- Parcel number: 5028601380
- Special conditions: Auction,Standard
Construction
Type & style
- Home type: SingleFamily
- Architectural style: Craftsman,2 Story
- Property subtype: Single Family Residence
Materials
- Wood Siding
- Foundation: Poured Concrete
- Roof: Composition
Condition
- Very Good
- Year built: 1990
- Major remodel year: 2023
Utilities & green energy
- Electric: Company: PSE
- Sewer: Sewer Connected, Company: Lakehaven
- Water: Public, Company: Lakehaven
Community & HOA
Community
- Subdivision: Madrona
HOA
- Services included: Common Area Maintenance
- HOA fee: $200 annually
Location
- Region: Federal Way
Financial & listing details
- Price per square foot: $353/sqft
- Tax assessed value: $558,000
- Annual tax amount: $5,389
- Date on market: 10/4/2026
- Listing terms: Conventional,FHA,VA Loan
- Inclusions: Dishwasher(s), Garbage Disposal, Microwave(s), Refrigerator(s), Stove(s)/Range(s), Washer(s)
Estimated market value
Not available
Estimated sales range
Not available
Not available
Public tax history
| Year | Property taxes | Tax assessment |
|---|---|---|
| 2025 | $5,743 +6.6% | $558,000 +3.9% |
| 2024 | $5,389 +0.8% | $537,000 +10.5% |
| 2023 | $5,347 +3.4% | $486,000 -7.3% |
| 2022 | $5,172 +8.4% | $524,000 +25.1% |
| 2021 | $4,769 +15% | $419,000 +22.9% |
| 2020 | $4,146 +2.9% | $341,000 +1.5% |
| 2019 | $4,030 +8% | $336,000 +4.3% |
| 2018 | $3,731 -8.8% | $322,000 +12.6% |
| 2017 | $4,091 +22.1% | $286,000 +10.4% |
| 2016 | $3,349 | $259,000 +7.5% |
| 2015 | $3,349 | $241,000 +5.2% |
| 2014 | $3,349 | $229,000 +20.5% |
| 2013 | $3,349 | $190,000 -1% |
| 2012 | -- | $192,000 -9.9% |
| 2011 | -- | $213,000 -13.1% |
| 2010 | -- | $245,000 |
| 2009 | -- | $245,000 -0.4% |
| 2007 | -- | $246,000 +6.5% |
| 2006 | -- | $231,000 +7.9% |
| 2005 | -- | $214,000 +27.4% |
| 2001 | $2,258 +3% | $168,000 +7% |
| 2000 | $2,193 | $157,000 |
Find assessor info on the county website
Climate risks
Neighborhood: Madrona
Nearby schools
Schools provided by the listing agent
- Elementary: Sherwood Forest Elem
- Middle: Illahee Jnr High
- High: Todd Beamer High
Source: NWMLS as distributed by MLS GRID. This data may not be complete. We recommend contacting the local school district to confirm school assignments for this home.