Don't miss your chance at this one owner impeccably maintained two story home nestled in the Meadows of Winterset community! Beautifully manicured lawn and landscaping greet you as you enter this 3 car garage brick trimmed home. Lennox HVAC system is brand new and just installed. Home features hardwood floors throughout entry, kitchen, breakfast room and the hearth room. Kitchen features a large eating island, newer dishwasher and a GE Advantium microwave/oven. The breakfast room provides lots of natural light with large windows and views of the outdoor patio and the fully fenced backyard. Enjoy the cozy hearth room featuring a gas fireplace. Spacious great room is adjacent to the hearth room and has plenty of room to relax. Second floor has 4 bedrooms plus a loft/nook area. Master suite includes a walk in closet, double vanity and a whirlpool tub. Convenient second floor laundry room with utility closet. Three additional bedrooms upstairs (two with walk-in closets) and a bonus room off one of the bedrooms that makes a great playroom or teen living space. Additional space in the lower level with large family room and full bath. Home has neutral decor/finishes, a lawn irrigation system and a utility door out of the three car garage to the large backyard. Don't miss this opportunity to make this well-loved house your next home!
Sold
Price Unknown
1105 SW Blazing Star Dr, Lees Summit, MO 64081
4beds
3,261sqft
Single Family Residence
Built in 2005
8,466 Square Feet Lot
$467,000 Zestimate®
$--/sqft
$3,527 Estimated rent
Home value
$467,000
Estimated sales range
Not available
$3,527/mo
Zestimate® history
Owner options
List your home for rent
$3,527/mo
Rent Zestimate®
Find your next renter with Zillow Rental Manager. Plus, with online applications, you can quickly screen prospective tenants – for free.
$3,527/mo
Rent Zestimate®
Refinance and save
$360/mo
Est. payment
Refinancing to a lower rate could help reduce your monthly payments and save thousands over the life of the loan.
$360/mo
Est. payment
Explore your selling options
Work with a Zillow partner agent
Leverage their expertise and Zillow's premium Showcase listings to get your home seen by more buyers.
Get startedList with your own agent
Get your home in front of millions of buyers by listing it on Zillow.
Learn how to do itSell it yourself
Take full control of how buyers see your home on Zillow by listing For Sale by Owner (FSBO).
List your homeWhat's special
Gas fireplaceFully fenced backyardLarge backyardBrick trimmed homeBeautifully manicured lawnWalk in closetDouble vanity
Zillow last checked:
Listing updated:
Listed by:
Leigh Anne Sirna 816-405-2308,
Realty Executives
Bought with:
Michelle Hart, 2004028196
ReeceNichols - Lees Summit
Source: Heartland MLS as distributed by MLS GRID,MLS#: 2561848
Facts & features
Interior
Bedrooms & bathrooms
- Bedrooms: 4
- Bathrooms: 4
- Full bathrooms: 3
- 1/2 bathrooms: 1
Primary bedroom
- Features: Carpet, Ceiling Fan(s), Walk-In Closet(s)
- Level: Upper
- Dimensions: 13 x 15
Bedroom 2
- Features: Carpet, Ceiling Fan(s)
- Level: Upper
- Dimensions: 10 x 10
Bedroom 3
- Features: Carpet, Walk-In Closet(s)
- Level: Upper
- Dimensions: 10 x 10
Bedroom 4
- Features: Carpet, Ceiling Fan(s), Walk-In Closet(s)
- Level: Upper
- Dimensions: 10 x 12
Primary bathroom
- Features: Double Vanity, Separate Shower And Tub
- Level: Upper
Bathroom 2
- Features: Shower Over Tub, Vinyl
- Level: Upper
Bathroom 3
- Level: Main
Bathroom 4
- Features: Shower Only
- Level: Lower
Bonus room
- Features: Carpet
- Level: Upper
- Dimensions: 9 x 13
Breakfast room
- Level: Main
Dining room
- Features: Carpet
- Level: Main
- Dimensions: 10 x 12
Family room
- Features: Carpet
- Level: Lower
Great room
- Features: Carpet, Ceiling Fan(s)
- Level: Main
- Dimensions: 13 x 18
Hearth room
- Features: Ceiling Fan(s), Fireplace
- Level: Main
Kitchen
- Features: Kitchen Island
- Level: Main
Laundry
- Features: Vinyl
- Level: Upper
- Dimensions: 5 x 7
Heating
- Forced Air
Cooling
- Electric
Appliances
- Included: Dishwasher, Disposal, Microwave, Built-In Electric Oven
- Laundry: Laundry Room, Upper Level
Features
- Ceiling Fan(s), Custom Cabinets, Kitchen Island, Stained Cabinets, Walk-In Closet(s)
- Flooring: Carpet, Vinyl, Wood
- Basement: Concrete,Finished,Sump Pump
- Number of fireplaces: 1
- Fireplace features: Gas, Hearth Room
Interior area
- Total structure area: 3,261
- Total interior livable area: 3,261 sqft
- Finished area above ground: 2,576
- Finished area below ground: 685
Property
Parking
- Total spaces: 3
- Parking features: Attached, Garage Door Opener, Garage Faces Front
- Attached garage spaces: 3
Features
- Patio & porch: Patio
- Spa features: Bath
- Fencing: Wood
Lot
- Size: 8,466 Square Feet
- Features: City Limits, Level
Details
- Parcel number: 62530072200000000
Construction
Type & style
- Home type: SingleFamily
- Architectural style: Traditional
- Property subtype: Single Family Residence
Materials
- Brick/Mortar, Lap Siding
- Roof: Composition
Condition
- Year built: 2005
Utilities & green energy
- Sewer: Public Sewer
- Water: Public
Community & HOA
Community
- Security: Smoke Detector(s)
- Subdivision: Meadows Of Winterset
HOA
- Has HOA: Yes
- Amenities included: Play Area, Pool
- HOA fee: $360 annually
- HOA name: Meadows of Winterset
Location
- Region: Lees Summit
Financial & listing details
- Tax assessed value: $404,680
- Annual tax amount: $5,583
- Date on market: 7/10/2025
- Listing terms: Cash,Conventional,FHA,VA Loan
- Ownership: Private
- Road surface type: Paved
Price history
| Date | Event | Price |
|---|---|---|
| 8/14/2025 | Sold | -- |
Source:  Heartland MLS as distributed by MLS GRID #2561848 Report a problem Heartland MLS as distributed by MLS GRID #2561848 Report a problem | ||
| 7/16/2025 | Pending sale | $455,000$140/sqft |
Source: Heartland MLS as distributed by MLS GRID #2561848 Report a problem | ||
| 7/10/2025 | Listed for sale | $455,000$140/sqft |
Source: Heartland MLS as distributed by MLS GRID #2561848 Report a problem | ||
Public tax history
| Year | Property taxes | Tax assessment |
|---|---|---|
| 2025 | $5,590 +0.1% | $76,889 -0.6% |
| 2024 | $5,583 +0.7% | $77,324 |
| 2023 | $5,543 +18.1% | $77,324 +33% |
| 2022 | $4,693 -2% | $58,140 |
| 2021 | $4,791 -1% | $58,140 0% |
| 2020 | $4,840 +2.8% | $58,169 |
| 2019 | $4,708 | $58,169 +14.9% |
| 2018 | $4,708 +4% | $50,625 |
| 2017 | $4,528 +9.2% | $50,625 +7.3% |
| 2016 | $4,147 -1% | $47,196 +0.6% |
| 2014 | $4,190 +0.1% | $46,923 |
| 2013 | $4,187 -0.2% | $46,923 |
| 2012 | $4,195 +0.4% | $46,923 |
| 2011 | $4,178 +1.8% | $46,923 |
| 2010 | $4,103 -0.8% | $46,923 |
| 2009 | $4,134 +0.4% | $46,923 -2% |
| 2008 | $4,118 -1.5% | $47,881 |
| 2007 | $4,180 +133.5% | $47,881 |
| 2006 | $1,790 +192% | $47,881 +600.9% |
| 2005 | $613 | $6,831 |
| 2004 | -- | $6,831 |
Find assessor info on the county website
Neighborhood: 64081
Nearby homes
- $537,1005 bd4 ba3.5k sqft1109 SW Blazing Star Dr, Lees Summit, MO 64081Off Market
- $456,3004 bd3 ba2.8k sqft1101 SW Blazing Star Dr, Lees Summit, MO 64081Off Market
- $492,7004 bd4 ba2.8k sqft1016 SW Blazing Star Dr, Lees Summit, MO 64081Off Market
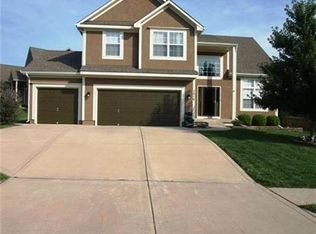
- $495,8004 bd3 ba2.6k sqft1121 SW Blazing Star Ct, Lees Summit, MO 64081Off Market
- $413,9003 bd2 ba2.1k sqft2529 SW 11th St, Lees Summit, MO 64081Off Market
- $474,1004 bd4 ba3.4k sqft1113 SW Blazing Star Dr, Lees Summit, MO 64081Off Market
- $486,4004 bd4 ba2.3k sqft1125 SW Blazing Star Ct, Lees Summit, MO 64081Off Market
- $443,3004 bd2 ba1.7k sqft2600 SW 11th St, Lees Summit, MO 64081Off Market
Nearby schools
GreatSchools rating
- 7/10Longview Farm Elementary SchoolGrades: K-5Distance: 1 mi
- 8/10Pleasant Lea Middle SchoolGrades: 6-8Distance: 2.4 mi
- 9/10Lee's Summit West High SchoolGrades: 9-12Distance: 2.7 mi
Schools provided by the listing agent
- Elementary: Longview Farms
- Middle: Pleasant Lea
- High: Lee's Summit West
Source: Heartland MLS as distributed by MLS GRID. This data may not be complete. We recommend contacting the local school district to confirm school assignments for this home.
Get a cash offer in 3 minutes
Find out how much your home could sell for in as little as 3 minutes with a no-obligation cash offer.
Estimated market value
$467,000
Get a cash offer in 3 minutes
Find out how much your home could sell for in as little as 3 minutes with a no-obligation cash offer.
Estimated market value
$467,000
- Missouri
- Jackson County
- Lees Summit
- 64081
- 1105 SW Blazing Star Dr
Nearby cities
Nearby zip codes
Other Lees Summit Topics
