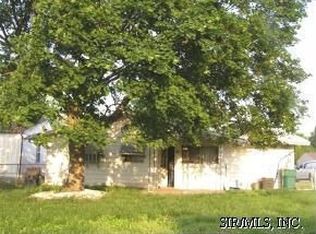
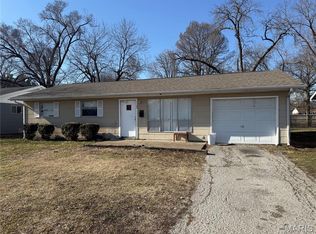
Nice ranch home featuring a 3-car detached garage in the rear. The property last sold in 2005 for $91,000. This is a cash sale only with no contingencies accepted. The property is being sold strictly as-is, where-is. No interior showings will be permitted, no additional interior photos are available, and interior access for inspections will not be granted. No survey or keys will be provided. Listing information may not be accurate, and buyers are required to complete all due diligence prior to submitting an offer. Buyers must independently verify the number of bedrooms, bathrooms, square footage, room sizes, lot size, and all other property details. Photos, marketing comments, and any provided information are for guidance purposes only. By submitting an offer, the buyer acknowledges they have independently verified all available information and are making a purchase decision based solely on their own investigation. Buyer or Buyer's Agent to Verify MLS Info.
Active
Listed by: Worth Clark Realty • Robby M Nguyen • 618-402-3396
Price cut: $24.9K (6/18)
$24,900
1105 Saint Clement Dr, Cahokia, IL 62206
4beds
1,550sqft
Single Family Residence
Built in 1961
8,276 Square Feet Lot
$-- Zestimate®
$16/sqft
$-- HOA
What's special
- 69 days
- 294
- 23
Zillow last checked:
Listing updated:
Listed by:
Robby M Nguyen 618-402-3396,
Worth Clark Realty
Source: MARIS,MLS#: 26011114 Originating MLS: Southwestern Illinois Board of REALTORS
Originating MLS: Southwestern Illinois Board of REALTORSFacts & features
Interior
Bedrooms & bathrooms
- Bedrooms: 4
- Bathrooms: 2
- Full bathrooms: 2
- Main level bathrooms: 2
- Main level bedrooms: 4
Heating
- None
Cooling
- None
Features
- Basement: None
- Has fireplace: No
Interior area
- Total structure area: 1,550
- Total interior livable area: 1,550 sqft
- Finished area above ground: 1,550
Property
Parking
- Total spaces: 3
- Parking features: Garage
- Garage spaces: 3
Features
- Levels: One
Lot
- Size: 8,276 Square Feet
- Features: Other
Details
- Parcel number: 0601.0104026
- Special conditions: Listing As Is
Construction
Type & style
- Home type: SingleFamily
- Architectural style: Other
- Property subtype: Single Family Residence
Condition
- Fixer
- New construction: No
- Year built: 1961
Utilities & green energy
- Electric: Ameren
- Sewer: Public Sewer
- Water: Public
Community & HOA
Community
- Subdivision: Louis Gardens 1stadd
HOA
- Has HOA: No
Location
- Region: Cahokia
Financial & listing details
- Price per square foot: $16/sqft
- Tax assessed value: $9,698
- Annual tax amount: $1,845
- Date on market: 2/26/2026
- Cumulative days on market: 69 days
- Listing terms: Cash
Estimated market value
Not available
Estimated sales range
Not available
$1,427/mo
Price history
| Date | Event | Price |
|---|---|---|
| 6/18/2026 | Price change | -- |
Source:  Auction.com 3 #*APID1446790* Report a problem Auction.com 3 #*APID1446790* Report a problem | ||
| 4/16/2026 | Listed for sale | $24,900$16/sqft |
Source:  MARIS #26011114 Report a problem MARIS #26011114 Report a problem | ||
| 4/4/2026 | Contingent | $24,900$16/sqft |
Source: MARIS #26011114 Report a problem | ||
| 2/26/2026 | Listed for sale | $24,900-72.6%$16/sqft |
Source: MARIS #26011114 Report a problem | ||
| 8/17/2005 | Sold | $91,000+89.6%$59/sqft |
Source: Public Record Report a problem | ||
| 2/25/2005 | Sold | $48,000-28.9%$31/sqft |
Source: Public Record Report a problem | ||
| 3/27/2002 | Sold | $67,500$44/sqft |
Source: Public Record Report a problem | ||
Public tax history
| Year | Property taxes | Tax assessment |
|---|---|---|
| 2024 | $1,845 -35% | $9,698 -35.1% |
| 2023 | $2,839 +9.2% | $14,941 +14.1% |
| 2022 | $2,599 +295.3% | $13,095 +327.7% |
| 2021 | $658 -77.4% | $3,062 -75.5% |
| 2020 | $2,908 | $12,477 +12631.6% |
| 2019 | -- | $98 -99.2% |
| 2018 | $2,899 +5.9% | $12,664 +2.5% |
| 2017 | $2,738 | $12,360 +0.9% |
| 2016 | $2,738 +7.4% | $12,247 +1.1% |
| 2014 | $2,549 +4.3% | $12,113 +6.6% |
| 2013 | $2,444 | $11,362 -21.4% |
| 2012 | -- | $14,464 -15.6% |
| 2011 | -- | $17,135 -23.1% |
| 2010 | -- | $22,268 -9.9% |
| 2009 | -- | $24,707 -31.6% |
| 2008 | -- | $36,110 +12.9% |
| 2006 | -- | $31,975 +6.1% |
| 2005 | $3,202 +12.8% | $30,140 +9.2% |
| 2004 | $2,839 | $27,593 +5.8% |
| 2003 | -- | $26,078 +11.2% |
| 2002 | -- | $23,445 +6.8% |
| 2001 | -- | $21,949 +9.6% |
| 2000 | -- | $20,032 |
Find assessor info on the county website
Monthly payment
Est. payment
Payment breakdown
Explore the cost of this home by adjusting the details. Changes won't be saved.Climate risks
Neighborhood: 62206
Nearby schools
Schools provided by the listing agent
- Elementary: East St Louis Dist 189
- Middle: East St Louis Dist 189
- High: East St Louis
Source: MARIS. This data may not be complete. We recommend contacting the local school district to confirm school assignments for this home.

Similar homes
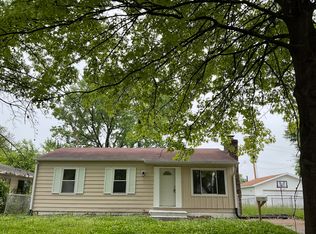
- $24,9003 bd2 ba1.1k sqft1212 Richard Dr, Cahokia, IL 62206Active
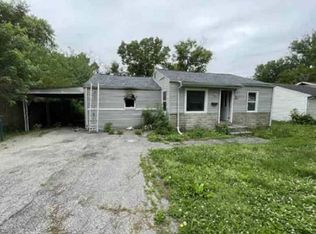 MLS ID #12723414, Keri Hir, Keri Hir. MRED as distributed by MLS GRID
 - $19,9003 bd2 ba856 sqft2272 Carol St, Cahokia, IL 62206For Sale
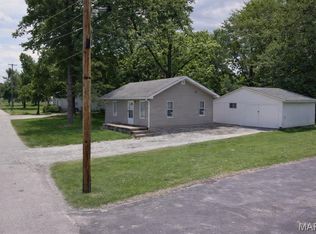
 MLS ID #26013195, Robby M Nguyen, Worth Clark Realty. MARIS
 - $17,9003 bd1 ba1.1k sqft1234 Saint Michael Dr, Cahokia, IL 62206For Sale
 MLS ID #26011152, Robby M Nguyen, Worth Clark Realty. MARIS
 - $35,0003 bd1 ba1k sqft1164 Camp Jackson Rd, Cahokia, IL 62206For Sale
 MLS ID #26054146, Andrew R Hannigan, Keller Williams Pinnacle. MARIS
 - $25,0003 bd1 ba912 sqft2230 N 57th St, East Saint Louis, IL 62204For SaleMLS ID #26055727, Star L Harris, RE/MAX Results Realty. MARIS
- $14,0003 bd1 ba1.2k sqft1066 Saint Margaret Dr, Cahokia, IL 62206AuctionMLS ID #26000387, Ryan Widerberg, eXp Realty. MARIS
- $17,9002 bd2 ba925 sqft138 Amelia Dr, Cahokia, IL 62206For SaleMLS ID #26013188, Robby M Nguyen, Worth Clark Realty. MARIS
- $25,0003 bd1 ba1.5k sqft206 Gilbert St, Swansea, IL 62226AuctionMLS ID #26056474, Adam F Jokisch, Adams Auction & Real Estate Services Inc.. MARIS
- $34,9003 bd1 ba888 sqft504 Church St, Cahokia, IL 62206For SaleMLS ID #26013607, Robby M Nguyen, Worth Clark Realty. MARIS
- $29,9003 bd2 ba1.9k sqft726 N 61st St, East Saint Louis, IL 62203For SaleMLS ID #26011234, Robby M Nguyen, Worth Clark Realty. MARIS
- $26,5002 bd1 ba1.5k sqft7719 Minnesota Ave, Saint Louis, MO 63111For SaleMLS ID #26056616, Joe Cammarata, EXP Realty, LLC. MARIS
- $24,9002 bd1 ba792 sqft1337 N 43rd St, East Saint Louis, IL 62204For SaleMLS ID #26012012, Robby M Nguyen, Worth Clark Realty. MARIS
- $18,0002 bd2 ba888 sqft3720 Walnut Ave, Alorton, IL 62207For SaleMLS ID #26055676, Amy Loftus, Worth Clark Realty. MARIS
- $19,9003 bd2 ba960 sqft2406 Saint Louis Ave, East Saint Louis, IL 62205For SaleMLS ID #26012301, Robby M Nguyen, Worth Clark Realty. MARIS
- $29,9003 bd4 ba884 sqft3101 Bond Ave, East Saint Louis, IL 62207For SaleMLS ID #26013033, Robby M Nguyen, Worth Clark Realty. MARIS
- $30,9903 bd1 ba1.1k sqft7117 Boclair Dr, Centreville, IL 62207AuctionMLS ID #26032257, Val Laborevitch, REALHome Services & Solutions, Inc. MARIS
- $19,9002 bd1 ba1.3k sqft2716 Trendley Ave, East Saint Louis, IL 62207For SaleMLS ID #26040049, Samuel Kinsey, Illinois Realty Group. MARIS
- $22,9003 bd2 ba988 sqft1500 N 47th St, East Saint Louis, IL 62204For SaleMLS ID #26013097, Robby M Nguyen, Worth Clark Realty. MARIS
