Skip main navigation
Off market
  • $283,500

    1105 Salem Ln, Evansville, IN 47710

    4beds
    3baths
    2,376sqft
    SingleFamily
    Built in 1976
    0.27 Acres Lot
    $283,500 Zestimate®
    $119/sqft
    $2,339 Estimated rent

    Home value

    $283,500

    $266,000 - $301,000

    $2,339/mo

    Zestimate® history
    Loading
    Loading...

    Owner options

    List your home for rent

    $2,339/mo

    Rent Zestimate®

    Find your next renter with Zillow Rental Manager. Plus, with online applications, you can quickly screen prospective tenants – for free.

    Learn more

    $2,339/mo

    Rent Zestimate®

    Refinance and save

    $1,735/mo

    Est. payment

    Refinancing to a lower rate could help reduce your monthly payments and save thousands over the life of the loan.

    See today's rates

    $1,735/mo

    Est. payment

    Explore your selling options

    Work with a Zillow partner agent

    Leverage their expertise and Zillow's premium Showcase listings to get your home seen by more buyers.

    Get started

    List with your own agent

    Get your home in front of millions of buyers by listing it on Zillow.

    Learn how to do it

    Sell it yourself

    Take full control of how buyers see your home on Zillow by listing For Sale by Owner (FSBO).

    List your home

    What's special

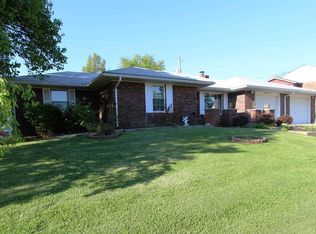
    Nice Brick Family Home, Unique Open Floor Plan and there is a 32 x 25 Garage with a 18 x 8 Overhead Door! Lots of fresh paint and laminate flooring throughout most of the home (No Carpeting). Large living / dining room combo opens to the updated Kitchen and there are three full baths. PO: All electric home with 200 amp service, Heat Pump July 2012, Replacement Windows in 04 and Dimensional Roof in 99. The remodeled kitchen offers new countertops with beveled edge, step up breakfast bar, plenty of cabine try, drawer space, wine glass rack and pantry cabinet. A 9" deep stainless sink overlooks the deck and backyard. Master Bedroom offers a full bath and double sink vanity with bedroom two being used as the walk in closet with built ins. In addition, on the main level is a bedroom, linen closet, hall closet and a second full bath with wall cabinet, tub/shower surround and tile flooring. Additional two bedrooms in the lower level, a third full bath, Large family room with wood burning fireplace and of fice with Custom Oak built in wall unit made from church pews and access door to the rear yard and garage. There is also a separate laundry room with utility sink. INC: ADT security system, light fixtures, ceiling fans, WT's, drop in Jenn Aire range, dishwasher, microwave, disposal, GDO's with two remotes and home warranty. EXC: Air Filtration System. French doors in dining room open to a large 14.6 x 10.6 screened in porch and deck with handicap access. 10 x 12 Shed w/electric and oversized garage w ith shop area, 100 amp electric, phone plug and 18x8 ft garage door opening with remote access. All measurements approximate.

    This property is not currently displayed as for sale or rent on Zillow. This may be different from what's on other websites or public sources.

    Facts & features

    Interior

    Bedrooms & bathrooms
    • Bedrooms: 4
    • Bathrooms: 3
    Heating
    • Heat pump, Other
    Cooling
    • Central
    Features
    • Basement: None
    • Has fireplace: Yes
    • Fireplace features: masonry
    Interior area
    • Total interior livable area: 2,376 sqft

    Property

    Parking
    • Parking features: Garage - Attached
    Features
    • Exterior features: Brick
    Lot
    • Size: 0.27 Acres
    Details
    • Parcel number: 820606034269021020

    Construction

    Type & style
    • Home type: SingleFamily
    Materials
    • brick
    • Roof: Other
    Condition
    • Year built: 1976

    Community & HOA

    Location
    • Region: Evansville

    Financial & listing details

    • Price per square foot: $119/sqft
    • Tax assessed value: $326,700
    • Annual tax amount: $3,395

    Price history

    DateEventPrice
    10/19/2021Pending sale$224,900
    Source: IRMLS #202143424 Report a problem
    10/14/2021Listed for sale$224,900+87.4%
    Source: IRMLS #202143424 Report a problem
    3/29/2013Listing removed$120,000$51/sqft
    Source: ERA First Advantage Realty, Inc. #196716 Report a problem
    3/15/2013Price change$120,000-4%$51/sqft
    Source: ERA First Advantage Realty, Inc. #196716 Report a problem
    2/5/2013Listed for sale$125,000$53/sqft
    Source: iseemedia Report a problem

    Public tax history

    YearProperty taxesTax assessment
    2025$3,395 +3.2%$326,700 +3.1%
    2024$3,290 +23.2%$316,900 +3.1%
    2023$2,670 +58.5%$307,300 +25.7%
    2022$1,684 +2.1%$244,500 +58.8%
    2021$1,650 +21.1%$154,000
    2020$1,362 -2%$154,000 +19.6%
    2019$1,391 +1%$128,800
    2018$1,377 -2%$128,800 +1.4%
    2017$1,406 $127,000 -1.9%
    2016$1,406 +2.8%$129,400 +2.1%
    2014$1,367 -0.2%$126,800 +4%
    2013$1,370 +19.1%$121,900 -2%
    2012$1,150 -8.8%$124,400 -0.5%
    2011$1,262 -26.1%$125,000 -25.2%
    2010$1,707 +1.1%$167,100
    2009$1,688 $167,100 -1.8%
    2008-- $170,100 +1.9%
    2007-- $166,900
    2006-- --
    2003-- $57,800
    2001-- $57,800
    Find assessor info on the county website

    Neighborhood: 47710

    Nearby schools

    GreatSchools rating
    Get pre-qualified for a loan
    At Zillow Home Loans, we can pre-qualify you in as little as 5 minutes with no impact to your credit score.

    An equal housing lender. NMLS #10287.

    Sell for more on Zillow
    Get a Zillow Showcase℠ listing at no additional cost and you could sell for .
    $283,500
    2% more
    +$5,670
    With Zillow Showcase(estimated)
    $289,170
