Beautifully maintained 3-bedroom, 2-bath waterfront pool home offering the perfect combination of indoor/outdoor living and the Marco Island boating lifestyle. Enjoy indirect Gulf access with only one bridge and approximately a 20-minute boat ride to open water. Step outside to an expansive covered lanai overlooking the screened pool with spa and canal, with plenty of room for dining, entertaining or simply relaxing by the water. Boaters will appreciate the seawall, spacious dock and boat lift, completed in 2021.
Inside, the home features an inviting open living space, updated kitchen with abundant cabinetry, granite countertops and breakfast bar, updated bathrooms, and multiple sliders providing easy access to the outdoor living areas. The kitchen and baths were updated in 2015, while numerous major improvements have been completed in recent years.
Impact windows and sliders were installed in 2021, and the home's electrical panel was replaced in 2022. Additional improvements include pool resurfacing and a new pool enclosure in 2017, A/C system installed in 2017, newer water heater, and tile roof replaced in 2012. The boat currently on the lift is also available separately and negotiable with the sale.
Move-in ready, beautifully maintained and designed to enjoy everything Marco Island waterfront living has to offer.
For sale
$1,599,000
1105 San Marco Rd, Marco Island, FL 34145
3beds
1,913sqft
Single Family Residence, Residential
Built in 1985
10,000 Square Feet Lot
$-- Zestimate®
$836/sqft
$-- HOA
What's special
Inviting open living spaceTile roofNewer water heaterImpact windows and slidersUpdated bathrooms
- 4 days
- 1,019
- 96
Zillow last checked:
Listing updated:
Listed by:
Jim Bonfitto 239-269-5627,
Harborview Realty Inc
Source: Marco Multi List,MLS#: 2261653
Facts & features
Interior
Bedrooms & bathrooms
- Bedrooms: 3
- Bathrooms: 2
- Full bathrooms: 2
Primary bedroom
- Level: Main
- Area: 208 Square Feet
- Dimensions: 16 x 13
Bedroom 2
- Level: Main
- Area: 144 Square Feet
- Dimensions: 12 x 12
Bedroom 3
- Level: Main
- Area: 132 Square Feet
- Dimensions: 12 x 11
Garage
- Level: Lower
- Area: 380 Square Feet
- Dimensions: 19 x 20
Kitchen
- Level: Main
- Area: 180 Square Feet
- Dimensions: 10 x 18
Living room
- Level: Main
- Area: 252 Square Feet
- Dimensions: 18 x 14
Other
- Level: Main
- Area: 363 Square Feet
- Dimensions: 33 x 11
Utility room
- Level: Main
- Area: 40 Square Feet
- Dimensions: 5 x 8
Heating
- Central
Cooling
- Ceiling Fan(s), Central Air
Appliances
- Included: Oven, Dishwasher, Dryer, Microwave, Range, Refrigerator, Washer, Wine Cooler
- Laundry: Sink
Features
- Wet Bar, Breakfast Bar
- Flooring: Laminate, Wood
- Windows: Impact Windows, Sliding
- Has fireplace: No
Interior area
- Total structure area: 2,818
- Total interior livable area: 1,913 sqft
Property
Parking
- Total spaces: 2
- Parking features: Attached
- Attached garage spaces: 2
Features
- Levels: One
- Stories: 1
- Patio & porch: Lanai
- Has private pool: Yes
- Pool features: Electric Heat, Screen Enclosure, Association
- Has spa: Yes
- Spa features: Association
- Has view: Yes
- View description: Canal, Pool
- Has water view: Yes
- Water view: Canal
- Waterfront features: Canal Front, Seawall, Access Gulf, Access Private Dock
Lot
- Size: 10,000 Square Feet
- Dimensions: 80 x 125 x 80 x 125
- Features: City Lot
Details
- Parcel number: 57668800006
Construction
Type & style
- Home type: SingleFamily
- Architectural style: Ranch
- Property subtype: Single Family Residence, Residential
Materials
- Block, Stucco
- Roof: Tile
Condition
- Resale
- Year built: 1985
Utilities & green energy
- Sewer: Sewer Central
- Water: Public
Community & HOA
Community
- Subdivision: Marco Beach Unit 7
HOA
- Has HOA: No
- Amenities included: Boat Launch, Fishing Pier, Pool, Spa/Hot Tub
Location
- Region: Marco Island
Financial & listing details
- Price per square foot: $836/sqft
- Tax assessed value: $1,437,916
- Annual tax amount: $4,098
- Date on market: 9/25/2026
- Cumulative days on market: 5 days
- Listing terms: At Close,Buyer Obtain Mortgage,Cash
Estimated market value
Not available
Estimated sales range
Not available
Not available
Price history
| Date | Event | Price |
|---|---|---|
| 9/25/2026 | Listed for sale | $1,599,000+220.4%$836/sqft |
Source:  Marco Multi List #2261653 Report a problem Marco Multi List #2261653 Report a problem | ||
| 6/7/2010 | Listing removed | $499,000$261/sqft |
Source: Visual Tour #291439 Report a problem | ||
| 10/3/2009 | Listed for sale | $499,000+15.4%$261/sqft |
Source: Visual Tour #291439 Report a problem | ||
| 9/21/2009 | Sold | $432,500-27.8%$226/sqft |
Source: Marco Multi List #291439 Report a problem | ||
| 7/9/2009 | Price change | $599,000+20%$313/sqft |
Source: Keller Williams Marco Island #290019 Report a problem | ||
| 5/29/2009 | Price change | $499,000-16.7%$261/sqft |
Source: RE/MAX Results Realty #291439 Report a problem | ||
| 1/3/2009 | Listed for sale | $599,000-1%$313/sqft |
Source: Keller Williams Realty #209000217 Report a problem | ||
| 5/13/2004 | Sold | $605,000+175%$316/sqft |
Source: Marco Multi List #240838 Report a problem | ||
| 3/10/1999 | Sold | $220,000$115/sqft |
Source: Public Record Report a problem | ||
Public tax history
| Year | Property taxes | Tax assessment |
|---|---|---|
| 2025 | $4,099 +2.6% | $460,839 +2.9% |
| 2024 | $3,994 +7.3% | $447,851 +3% |
| 2023 | $3,723 -4.2% | $434,807 +3% |
| 2022 | $3,885 -3.3% | $422,143 +3% |
| 2021 | $4,016 +17.2% | $409,848 +14.9% |
| 2020 | $3,426 +0.7% | $356,647 +2.3% |
| 2019 | $3,402 +1.9% | $348,629 +1.9% |
| 2018 | $3,338 -6% | $342,129 +6.8% |
| 2017 | $3,551 +6.1% | $320,400 +2.1% |
| 2016 | $3,346 +1.5% | $313,810 +0.7% |
| 2015 | $3,297 -1.9% | $311,629 +20.2% |
| 2014 | $3,360 +6.8% | $259,156 +1.8% |
| 2013 | $3,145 +0.8% | $254,587 +2% |
| 2012 | $3,121 -1.7% | $249,496 -2.3% |
| 2011 | $3,174 -39% | $255,448 -14.9% |
| 2010 | $5,201 -6.1% | $300,045 -34.3% |
| 2009 | $5,540 | $456,871 -13.5% |
| 2008 | $5,540 -28.8% | $528,148 -23.2% |
| 2007 | $7,785 +35.5% | $687,772 +1.1% |
| 2006 | $5,744 | $679,972 +45.4% |
| 2005 | $5,744 +157.8% | $467,694 +131.6% |
| 2004 | $2,228 -0.6% | $201,953 +1.9% |
| 2003 | $2,241 +0.8% | $198,187 +2.4% |
| 2002 | $2,222 -50.1% | $193,542 +1.9% |
| 2001 | $4,455 +106.2% | $189,939 |
| 2000 | $2,161 | -- |
Find assessor info on the county website
Monthly payment
Est. payment
Payment breakdown
Explore the cost of this home by adjusting the details. Changes won't be saved.Climate risks
Neighborhood: 34145
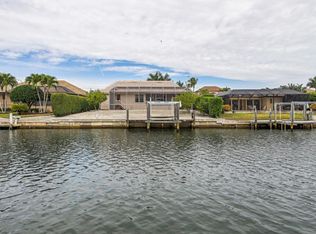
- $1,149,0003 bd2 ba1.8k sqft1111 San Marco Rd, Marco Island, FL 34145Off Market
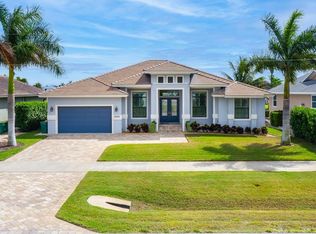
- $1,880,0003 bd3 ba2.2k sqft1101 San Marco Rd, Marco Island, FL 34145Off Market
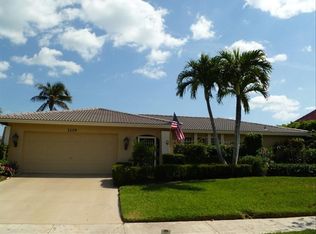
- $1,144,200-- bd-- ba2.4k sqft1095 San Marco Rd, Marco Island, FL 34145Off Market
- $1,147,2003 bd2 ba1.8k sqft1119 San Marco Rd, Marco Island, FL 34145Off Market
Similar homes
- $1,599,0003 bd3 ba2.4k sqft980 Fieldstone Dr, Marco Island, FL 34145For Sale
 MLS ID #2261662, Chris Sullivan, RE/MAX Alliance Group. Marco Multi List
 - $1,875,0003 bd4 ba2k sqft1194 Whiteheart Ct, Marco Island, FL 34145For Sale By Owner

- $1,600,0003 bd3 ba2.3k sqft530 Century DR, MARCO ISLAND, FL 34145For Sale

 MLS ID #226033027, Brandi MacQuarrie, Premiere Plus Realty Company. SWFLMLS
 - $1,599,0003 bd2 ba1.5k sqft478 Persian Ct, Marco Island, FL 34145For Sale
 MLS ID #2261499, Edward Karas PLLC, Premiere Plus Realty Company. Marco Multi List
 - $1,649,0003 bd2 ba1.6k sqft467 Balsam CT, MARCO ISLAND, FL 34145For SaleMLS ID #226004653, Radhika Gogia, Marzucco Real Estate. SWFLMLS
- $1,695,0003 bd2 ba2.2k sqft1621 Almeria CT, MARCO ISLAND, FL 34145For SaleMLS ID #226024665, Jon McLeod, PA, NextHome Luxe Coastal. SWFLMLS
- $1,899,0003 bd2 ba1.8k sqft358 Grapewood CT, MARCO ISLAND, FL 34145For SaleMLS ID #226027707, Josh Conrad, Premiere Plus Realty Company. SWFLMLS
- $1,650,0002 bd2 ba1.1k sqft212 Angler CT, MARCO ISLAND, FL 34145For SaleMLS ID #226030944, Olga Cadieu, Realty One Group MVP. SWFLMLS
- $800,0003 bd2 ba1.4k sqft340 Regatta ST, MARCO ISLAND, FL 34145For SaleMLS ID #226033135, Yoli Arias Arias, Century 21 AllPoints Realty. SWFLMLS
