Skip main navigation
Closed
  • $506,900

    1105 Sanctuary Shores Way Lot 57, Sevierville, TN 37876

    4beds
    2,400sqft
    Single Family Residence, Residential
    Built in 2020
    0.44 Acres Lot
    $506,900 Zestimate®
    $211/sqft
    $3,197 Estimated rent

    Home value

    $506,900

    $476,000 - $542,000

    $3,197/mo

    Zestimate® history
    Loading
    Loading...

    Owner options

    List your home for rent

    $3,197/mo

    Rent Zestimate®

    Find your next renter with Zillow Rental Manager. Plus, with online applications, you can quickly screen prospective tenants – for free.

    Learn more

    $3,197/mo

    Rent Zestimate®

    Refinance and save

    $2,870/mo

    Est. payment

    Refinancing to a lower rate could help reduce your monthly payments and save thousands over the life of the loan.

    See today's rates

    $2,870/mo

    Est. payment

    Explore your selling options

    Work with a Zillow partner agent

    Leverage their expertise and Zillow's premium Showcase listings to get your home seen by more buyers.

    Get started

    List with your own agent

    Get your home in front of millions of buyers by listing it on Zillow.

    Learn how to do it

    Sell it yourself

    Take full control of how buyers see your home on Zillow by listing For Sale by Owner (FSBO).

    List your home

    What's special

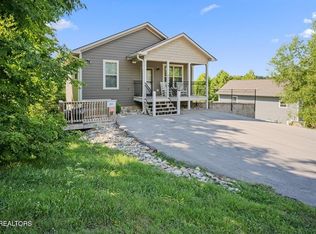
    Don't miss out on this 2,400 sq. ft.+/- custom built home with 4 bedrooms and 3 full baths. Exterior of home features hardy board siding with vinyl shakes at front porch eve and with back decks on main level and lower level and a covered front porch. Lower level deck wired for hot tub. Home also has an approximate half basement for storing lawn mowers or whatever. Home features 6 inch exterior walls. Main level has kitchen, living room, laundry area and 2 bedrooms both having walk-in closets and 2 bathrooms with 1 bath being off the master bedroom. Lower level has 2 more bedrooms and another bathroom and also has a kitchenette area along with a large den or game area and an extra storage closet which also has a washer/dryer hookup. . Home features granite counter tops in kitchen, water proof flooring through out ,craftsman style doors and all bedrooms and living room have 3/0 X 6/0 windows and main level has 9 ft. ceilings. Home also features separate HVAC units for main level and lower level with separate controls. Timberlake Bay is a gated development and has a club house and pool area. This home is located close to the club house & pool area. Back lot line joins TVA property. Home still need a few finishing touches such as guttering, paving parking area, yard work and a few final touch touch-ups and a good cleaning when totally finished. All information is deemed to be correct but not guaranteed. Buyer should verify all information that is important to them before making offer.

    This property is not currently displayed as for sale or rent on Zillow. This may be different from what's on other websites or public sources.

    Zillow last checked:

    Listing updated:

    Listed by:

    James Maddron Jr 865-429-2800,

    EXIT Tennessee Realty Pros,

    Carolyn J. Schofield,

    Exit Tennessee Realty Pros

    Bought with:

    Michael Cole, 298242

    Karen Whitlock Realty

    Source: RealTracs MLS as distributed by MLS GRID,MLS#: 3283978MLS Logo

    Facts & features

    Interior

    Bedrooms & bathrooms
    • Bedrooms: 4
    • Bathrooms: 3
    • Full bathrooms: 3
    Heating
    • Electric, Heat Pump
    Cooling
    • Electric, Other
    Appliances
    • Included: Dishwasher, Electric Range, Microwave, Refrigerator, Oven
    • Laundry: Electric Dryer Hookup, Washer Hookup
    Features
    • Ceiling Fan(s), Walk-In Closet(s)
    • Basement: Crawl Space,Partial,Exterior Entry,Other
    Interior area
    • Total structure area: 2,400
    • Total interior livable area: 2,400 sqft

    Property

    Parking
    • Parking features: Driveway, Paved
    • Has uncovered spaces: Yes
    Features
    • Levels: Three Or More
    • Patio & porch: Deck
    • Pool features: Association
    • Has view: Yes
    • View description: Lake
    • Has water view: Yes
    • Water view: Lake
    Lot
    • Size: 0.44 Acres
    Details
    • Special conditions: Standard

    Construction

    Type & style
    • Home type: SingleFamily
    • Architectural style: Contemporary
    • Property subtype: Single Family Residence, Residential
    Materials
    • Frame, Hardboard Siding, Stucco, Vinyl Siding
    • Roof: Shingle
    Condition
    • New construction: Yes
    • Year built: 2020

    Utilities & green energy

    • Sewer: Shared Septic
    • Water: Public
    • Utilities for property: Electricity Available, Water Available

    Community & HOA

    Community
    • Security: Security Gate, Smoke Detector(s)
    • Subdivision: Timberlake Bay
    HOA
    • Has HOA: No
    • Amenities included: Clubhouse, Pool
    Location
    • Region: Sevierville

    Financial & listing details

    • Price per square foot: $211/sqft
    • Date on market: 6/3/2020
    • Electric utility on property: Yes

    Price history

    DateEventPrice
    8/28/2020Sold$327,000$136/sqft
    Source: RealTracs MLS as distributed by MLS GRID #3283978 Report a problem

    Public tax history

    Tax history is unavailable.

    Neighborhood: 37876

    Nearby schools

    GreatSchools rating
    Get a cash offer in 3 minutes
    Find out how much your home could sell for in as little as 3 minutes with a no-obligation cash offer.
    Estimated market value
    $506,900
    Get a cash offer in 3 minutes
    Find out how much your home could sell for in as little as 3 minutes with a no-obligation cash offer.
    Estimated market value
    $506,900