Skip main navigation
Sold for $680,000
  • $680,000

    1105 Scotch Ct, Severn, MD 21144

    4beds
    3,108sqft
    Single Family Residence
    Built in 2001
    10,570 Square Feet Lot
    $754,900 Zestimate®
    $219/sqft
    $3,716 Estimated rent

    Home value

    $754,900

    $717,000 - $793,000

    $3,716/mo

    Zestimate® history
    Loading
    Loading...

    Owner options

    List your home for rent

    $3,716/mo

    Rent Zestimate®

    Find your next renter with Zillow Rental Manager. Plus, with online applications, you can quickly screen prospective tenants – for free.

    Learn more

    $3,716/mo

    Rent Zestimate®

    Refinance and save

    $4,275/mo

    Est. payment

    Refinancing to a lower rate could help reduce your monthly payments and save thousands over the life of the loan.

    See today's rates

    $4,275/mo

    Est. payment

    Explore your selling options

    Work with a Zillow partner agent

    Leverage their expertise and Zillow's premium Showcase listings to get your home seen by more buyers.

    Get started

    List with your own agent

    Get your home in front of millions of buyers by listing it on Zillow.

    Learn how to do it

    Sell it yourself

    Take full control of how buyers see your home on Zillow by listing For Sale by Owner (FSBO).

    List your home

    What's special

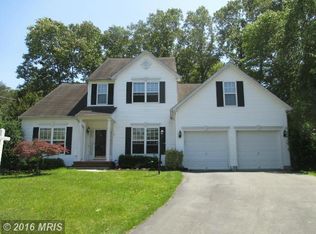
    This exquisite property offers the perfect blend of charm and comfort, boasting four bedrooms and three full baths, along with a convenient half bath for guests. Step inside and experience the beauty of an open floor plan with soaring high ceilings that create a spacious and inviting atmosphere. The heart of this home is undoubtedly the family room, where a stunning gas fireplace takes center stage, providing both warmth and a touch of sophistication. Convenience meets functionality with a main level that features a laundry room and an office space, offering practicality for your everyday needs. The sunroom is a delightful addition, providing a serene space to relax and soak in the natural light. Step outside from the sunroom onto the entertainer's dream deck, where you'll find the perfect spot to host gatherings or simply unwind after a long day. And for the ultimate in relaxation, indulge in the luxury of your very own hot tub. Venture to the upper level to discover a spacious primary suite that serves as your private sanctuary. Three additional well-appointed bedrooms provide ample space for family or guests. Descend to the lower level, a fully furnished retreat that adds another layer of versatility to this exceptional property. Complete with a kitchenette, full bath, and multiple areas to meet your specific needs, this space is a blank canvas ready for your personal touch. Whether you envision a home gym, entertainment area, or guest suite, the possibilities are endless. Meticulously maintained and loved, this home exudes pride of ownership. The owners have thoughtfully priced it to sell, making it an irresistible opportunity for those eager to embark on their next chapter. Don't miss out on the chance to make this extraordinary residence your own – a haven where luxury, functionality, and warmth converge seamlessly.

    Zillow last checked:

    Listing updated:

    Listed by:

    Tracy Marshall 443-306-7673,

    Engel & Volkers Annapolis

    Bought with:

    Susan C Nealey, 573728

    Coldwell Banker Realty

    Source: Bright MLS,MLS#: MDAA2073172MLS Logo

    Facts & features

    Interior

    Bedrooms & bathrooms
    • Bedrooms: 4
    • Bathrooms: 4
    • Full bathrooms: 3
    • 1/2 bathrooms: 1
    • Main level bathrooms: 1
    Basement
    • Area: 1616
    Heating
    • Forced Air, Natural Gas
    Cooling
    • Ceiling Fan(s), Central Air, Electric
    Appliances
    • Included: Cooktop, Dishwasher, Disposal, Dryer, Ice Maker, Double Oven, Oven, Refrigerator, Washer, Gas Water Heater
    • Laundry: Main Level, Laundry Room
    Features
    • Breakfast Area, Kitchen - Country, Kitchen Island, Kitchen - Table Space, Combination Dining/Living, Primary Bath(s), Bar, Upgraded Countertops, Floor Plan - Traditional, 9'+ Ceilings, 2 Story Ceilings, Dry Wall
    • Doors: French Doors, Six Panel
    • Windows: Double Pane Windows, Window Treatments
    • Basement: Other
    • Number of fireplaces: 1
    • Fireplace features: Glass Doors, Mantel(s), Screen
    Interior area
    • Total structure area: 4,724
    • Total interior livable area: 3,108 sqft
    • Finished area above ground: 3,108
    • Finished area below ground: 0

    Property

    Parking
    • Total spaces: 2
    • Parking features: Garage Door Opener, Off Street, On Street, Attached
    • Attached garage spaces: 2
    • Has uncovered spaces: Yes
    Accessibility
    • Accessibility features: None
    Features
    • Levels: Three
    • Stories: 3
    • Patio & porch: Deck
    • Exterior features: Sidewalks
    • Pool features: None
    • Has spa: Yes
    • Spa features: Hot Tub
    Lot
    • Size: 10,570 sqft
    • Features: Backs to Trees
    Details
    • Additional structures: Above Grade, Below Grade
    • Parcel number: 020474290109715
    • Zoning: R2
    • Special conditions: Standard

    Construction

    Type & style
    • Home type: SingleFamily
    • Architectural style: Colonial
    • Property subtype: Single Family Residence
    Materials
    • Combination, Brick, Vinyl Siding
    • Foundation: Concrete Perimeter
    • Roof: Fiberglass
    Condition
    • Excellent
    • New construction: No
    • Year built: 2001

    Utilities & green energy

    • Sewer: Public Sewer
    • Water: Public

    Community & neighborhood

    Location
    • Region: Severn
    • Subdivision: Severn Pines

    HOA & financial

    HOA
    • Has HOA: Yes
    • HOA fee: $250 annually
    • Amenities included: Common Grounds

    Other

    Other facts
    • Listing agreement: Exclusive Right To Sell
    • Ownership: Fee Simple

    Price history

    DateEventPrice
    1/17/2024Sold$680,000$219/sqft
    Source: Bright MLS #MDAA2073172 Report a problem
    12/4/2023Contingent$680,000$219/sqft
    Source: Bright MLS #MDAA2073172 Report a problem
    11/30/2023Listed for sale$680,000+23.6%$219/sqft
    Source: Bright MLS #MDAA2073172 Report a problem
    10/14/2004Sold$550,000+46.4%$177/sqft
    Source: Public Record Report a problem
    12/27/2001Sold$375,630$121/sqft
    Source: Public Record Report a problem

    Public tax history

    YearProperty taxesTax assessment
    2025$7,421 +9.4%$647,400 +4.5%
    2024$6,781 +5%$619,267 +4.8%
    2023$6,455 +9.7%$591,133 +5%
    2022$5,883 +5.5%$563,000 +5.5%
    2021$5,576 +5.7%$533,633 +5.8%
    2020$5,275 +6.1%$504,267 +6.2%
    2019$4,972 +4.7%$474,900 +1.4%
    2018$4,750 +0.9%$468,433 +1.4%
    2017$4,709 $461,967 +1.4%
    2016-- $455,500
    2015-- $455,500
    2014-- $455,500 -11.3%
    2013-- $513,800
    2012-- $513,800
    2011-- $513,800 -16.4%
    2010-- $614,660 +12.8%
    2009-- $544,942 +14.7%
    2008-- $475,226 +17.2%
    2007-- $405,510 +4.8%
    2006-- $386,800 +5.1%
    2005-- $368,090 +5.4%
    2004-- $349,380 +5.7%
    2003-- $330,566 +6%
    2002-- $311,753 +2900.5%
    2001-- $10,390

    Find assessor info on the county website

    Neighborhood: 21144

    Nearby schools

    GreatSchools rating
    Schools provided by the listing agent
    • District: Anne Arundel County Public Schools

    Source: Bright MLS. This data may not be complete. We recommend contacting the local school district to confirm school assignments for this home.

    Get a cash offer in 3 minutes
    Find out how much your home could sell for in as little as 3 minutes with a no-obligation cash offer.
    Estimated market value
    $754,900
    Get a cash offer in 3 minutes
    Find out how much your home could sell for in as little as 3 minutes with a no-obligation cash offer.
    Estimated market value
    $754,900