-Luxurious Executive Retreat with Private Backyard Oasis-
Nestled on a picturesque .59-acre lot in a serene cul-de-sac, this exquisite one-story home offers elegance, comfort, and convenience. Just steps from Shady Grove Elementary and minutes from Tarrant and Keller Parkways, it provides the perfect blend of privacy and accessibility.
-Refined Interiors & Timeless Design-
Step through the grand iron door into a world of luxury, where ornate trim, hand-troweled walls, and custom ceilings create a sophisticated ambiance. The formal dining room opens to a charming bistro veranda, while the private home office offers a distinguished workspace. Newly refinished hand-scraped hardwood floors enhance the home’s warmth. A stunning wine cellar with brick flooring, custom built-ins, and a wrought-iron door adds old-world charm.
-Gourmet Kitchen & Inviting Living Spaces-
The chef’s kitchen is a dream, featuring a granite prep island, six-burner gas cooktop, double ovens, and premium KitchenAid appliances. The space flows seamlessly into the family room, where a grand stone fireplace and near floor-to-ceiling windows frame breathtaking backyard views.
-Resort-Style Outdoor Living-
The expansive covered patio boasts a built-in Bull grill, prep sink, and bar, overlooking a saltwater pool with a waterfall. A putting green adds to the outdoor fun, making this a true backyard paradise.
-Lavish Owner’s Suite & Guest Quarters-
The owner’s suite features a stone fireplace, custom ceiling, private sitting area, and backyard access. The spa-like bath includes dual vanities, a jetted tub, oversized shower, and a tri-level master closet. Two additional bedrooms share a Jack & Jill bath with private vanities. A separate guest quarters with a wet bar, fireplace, and full bath offers endless possibilities.
With an oversized two-car garage, additional parking, and a portico, this meticulously designed home is the ultimate retreat in a prime location.
Sold
Price Unknown
1105 Sendero Dr, Keller, TX 76248
5beds
4,620sqft
Single Family Residence
Built in 2008
0.59 Acres Lot
$1,207,400 Zestimate®
$--/sqft
$7,876 Estimated rent
Home value
$1,207,400
$1.11M - $1.32M
$7,876/mo
Zestimate® history
Owner options
List your home for rent
$7,876/mo
Rent Zestimate®
Find your next renter with Zillow Rental Manager. Plus, with online applications, you can quickly screen prospective tenants – for free.
$7,876/mo
Rent Zestimate®
Refinance and save
$1,500/mo
Est. payment
Refinancing to a lower rate could help reduce your monthly payments and save thousands over the life of the loan.
$1,500/mo
Est. payment
Explore your selling options
Work with a Zillow partner agent
Leverage their expertise and Zillow's premium Showcase listings to get your home seen by more buyers.
Get startedList with your own agent
Get your home in front of millions of buyers by listing it on Zillow.
Learn how to do itSell it yourself
Take full control of how buyers see your home on Zillow by listing For Sale by Owner (FSBO).
List your homeWhat's special
Stone fireplaceCharming bistro verandaPrivate sitting areaGuest quartersBuilt-in bull grillHand-scraped hardwood floorsFormal dining room
Zillow last checked:
Listing updated:
Listed by:
Alisa Obahor 0626521 469-324-9891,
eXp Realty LLC 888-519-7431
Bought with:
Sue Laux
eXp Realty LLC
Source: NTREIS,MLS#: 20875700
Facts & features
Interior
Bedrooms & bathrooms
- Bedrooms: 5
- Bathrooms: 5
- Full bathrooms: 4
- 1/2 bathrooms: 1
Primary bedroom
- Features: Closet Cabinetry, Dual Sinks, Double Vanity, En Suite Bathroom, Fireplace, Jetted Tub, Linen Closet, Sitting Area in Primary, Separate Shower, Walk-In Closet(s)
- Level: First
- Dimensions: 22 x 17
Bedroom
- Features: Ceiling Fan(s), En Suite Bathroom, Walk-In Closet(s)
- Level: First
- Dimensions: 16 x 11
Bedroom
- Features: Ceiling Fan(s), En Suite Bathroom, Walk-In Closet(s)
- Level: First
- Dimensions: 16 x 13
Bedroom
- Features: Ceiling Fan(s)
- Level: First
- Dimensions: 12 x 12
Primary bathroom
- Features: Built-in Features, Closet Cabinetry, Dual Sinks, Double Vanity, En Suite Bathroom, Granite Counters, Linen Closet, Sitting Area in Primary, Separate Shower
- Level: First
- Dimensions: 17 x 12
Bonus room
- Features: Breakfast Bar, Built-in Features
- Level: First
- Dimensions: 27 x 18
Breakfast room nook
- Level: First
- Dimensions: 17 x 12
Dining room
- Level: First
- Dimensions: 13 x 12
Other
- Features: Built-in Features, Dual Sinks, En Suite Bathroom, Granite Counters, Jack and Jill Bath, Linen Closet
- Level: First
Other
- Features: Built-in Features, Granite Counters
- Level: First
Other
- Features: Breakfast Bar, Built-in Features, Fireplace, Granite Counters, Separate Shower
- Level: First
- Dimensions: 23 x 13
Kitchen
- Features: Breakfast Bar, Built-in Features, Butler's Pantry, Dual Sinks, Eat-in Kitchen, Granite Counters, Kitchen Island, Pantry, Sink, Walk-In Pantry
- Level: First
- Dimensions: 20 x 17
Laundry
- Features: Built-in Features, Utility Sink
- Level: First
- Dimensions: 9 x 8
Living room
- Features: Ceiling Fan(s), Fireplace
- Level: First
- Dimensions: 20 x 21
Office
- Level: First
- Dimensions: 11 x 14
Heating
- Central, Fireplace(s), Natural Gas, Other
Cooling
- Attic Fan, Central Air, Ceiling Fan(s), Electric, ENERGY STAR Qualified Equipment, Multi Units
Appliances
- Included: Some Gas Appliances, Built-In Gas Range, Convection Oven, Double Oven, Dishwasher, Electric Oven, Gas Cooktop, Disposal, Gas Water Heater, Indoor Grill, Ice Maker, Microwave, Plumbed For Gas, Refrigerator, Tankless Water Heater, Vented Exhaust Fan
- Laundry: Washer Hookup, Electric Dryer Hookup, Laundry in Utility Room
Features
- Wet Bar, Built-in Features, Chandelier, Double Vanity, Eat-in Kitchen, Granite Counters, High Speed Internet, Kitchen Island, Open Floorplan, Pantry, Paneling/Wainscoting, Smart Home, Natural Woodwork, Walk-In Closet(s), Wired for Sound
- Flooring: Carpet, Ceramic Tile, Hardwood, Tile, Travertine
- Windows: Plantation Shutters, Window Coverings
- Has basement: No
- Number of fireplaces: 4
- Fireplace features: Bedroom, Decorative, EPA Qualified Fireplace, Family Room, Glass Doors, Gas Log, Gas Starter, Living Room, Primary Bedroom, Outside, See Remarks
Interior area
- Total interior livable area: 4,620 sqft
Property
Parking
- Total spaces: 9
- Parking features: Additional Parking, Driveway, Epoxy Flooring, Electric Gate, Enclosed, Electric Vehicle Charging Station(s), Garage, Garage Door Opener, Gated, Inside Entrance, Kitchen Level, Lighted, Oversized, Paved, Parking Pad, Private, Garage Faces Side
- Attached garage spaces: 2
- Carport spaces: 7
- Covered spaces: 9
- Has uncovered spaces: Yes
Features
- Levels: One
- Stories: 1
- Patio & porch: Rear Porch, Patio, Covered
- Exterior features: Gas Grill, Lighting, Outdoor Grill, Outdoor Kitchen, Outdoor Living Area, Private Yard, Rain Gutters
- Has private pool: Yes
- Pool features: Gunite, In Ground, Outdoor Pool, Pool, Private, Pool Sweep, Sport, Salt Water, Waterfall, Water Feature
- Fencing: Back Yard,Electric,Fenced,Gate,High Fence,Metal,Wood
Lot
- Size: 0.59 Acres
- Features: Cul-De-Sac, Interior Lot, Subdivision, Sprinkler System
- Residential vegetation: Grassed
Details
- Additional structures: Outdoor Kitchen
- Parcel number: 41078357
- Other equipment: Satellite Dish
Construction
Type & style
- Home type: SingleFamily
- Architectural style: Ranch,Southwestern,Traditional,Detached
- Property subtype: Single Family Residence
Materials
- Brick, Rock, Stone, Wood Siding
- Foundation: Slab
- Roof: Shingle
Condition
- Year built: 2008
Utilities & green energy
- Sewer: Public Sewer
- Water: Public
- Utilities for property: Cable Available, Electricity Available, Natural Gas Available, Sewer Available, Separate Meters, Underground Utilities, Water Available
Community & HOA
Community
- Features: Lake, Sidewalks, Curbs, Putting Green
- Security: Security System Owned, Security System, Carbon Monoxide Detector(s), Fire Alarm, Smoke Detector(s), Wireless
- Subdivision: Sendero Estates Add
HOA
- Has HOA: Yes
- Services included: Maintenance Grounds
- HOA fee: $1,500 annually
- HOA name: Self Governed with elected officers
Location
- Region: Keller
Financial & listing details
- Tax assessed value: $1,181,868
- Annual tax amount: $18,692
- Date on market: 3/20/2025
- Cumulative days on market: 10 days
- Listing terms: Cash,Conventional,FHA,Private Financing Available,VA Loan
- Electric utility on property: Yes
Price history
| Date | Event | Price |
|---|---|---|
| 5/2/2025 | Sold | -- |
Source: NTREIS #20875700 Report a problem | ||
| 4/8/2025 | Pending sale | $1,299,000$281/sqft |
Source: NTREIS #20875700 Report a problem | ||
| 3/29/2025 | Contingent | $1,299,000$281/sqft |
Source: NTREIS #20875700 Report a problem | ||
| 3/20/2025 | Listed for sale | $1,299,000+87%$281/sqft |
Source: NTREIS #20875700 Report a problem | ||
| 5/23/2014 | Sold | -- |
Source: Agent Provided Report a problem | ||
| 4/8/2014 | Price change | $694,500-2.2%$150/sqft |
Source: Coldwell Banker Residential Brokerage - #12047675 Report a problem | ||
| 12/18/2013 | Price change | $709,900-2.1%$154/sqft |
Source: Coldwell Banker Residential Brokerage - #12047675 Report a problem | ||
| 10/31/2013 | Listed for sale | $725,000-3.3%$157/sqft |
Source: Coldwell Banker Residential Brokerage - #12047675 Report a problem | ||
| 12/19/2008 | Sold | -- |
Source: Agent Provided Report a problem | ||
| 9/13/2008 | Listing removed | $749,500$162/sqft |
Source: Vflyer #10924720 Report a problem | ||
| 4/16/2008 | Listed for sale | $749,500$162/sqft |
Source: Vflyer Report a problem | ||
Public tax history
| Year | Property taxes | Tax assessment |
|---|---|---|
| 2025 | $15,791 +6.5% | $1,181,868 |
| 2024 | $14,821 +6% | $1,181,868 +1.8% |
| 2023 | $13,984 -11.3% | $1,161,082 +22.2% |
| 2022 | $15,759 +3.6% | $950,000 +37.2% |
| 2021 | $15,205 -3.4% | $692,670 |
| 2020 | $15,742 -5.8% | $692,670 -4.7% |
| 2019 | $16,718 +0.4% | $726,756 +6.1% |
| 2018 | $16,646 +0% | $685,144 +1.5% |
| 2017 | $16,641 -1.7% | $674,953 -0.2% |
| 2016 | $16,937 -9.8% | $676,598 +2.5% |
| 2015 | $18,787 | $660,000 -9.3% |
| 2014 | $18,787 | $727,500 |
| 2013 | -- | $727,500 +2.1% |
| 2012 | -- | $712,600 +4.9% |
| 2011 | -- | $679,600 0% |
| 2010 | -- | $679,900 +5.6% |
| 2009 | -- | $643,700 +959.6% |
| 2008 | -- | $60,750 |
| 2007 | -- | $60,750 |
Find assessor info on the county website
Neighborhood: 76248
Nearby homes
- $1,326,0000.6 Acres1109 Sendero Dr, Keller, TX 76248Off Market

- $1,524,8004 bd3 ba4.9k sqft1101 Sendero Dr, Keller, TX 76248Off Market
- $1,482,3005 bd5 ba5.3k sqft1104 Sendero Dr, Keller, TX 76248Off Market
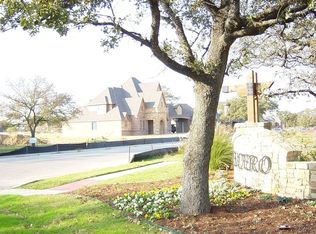
- $1-- bd-- ba-- sqft1113 Sendero Dr, Keller, TX 76248Off Market
- $1,185,0004 bd3 ba3.9k sqft1108 Sendero Dr, Keller, TX 76248Off Market
- $484,0004.12 AcresVillage Trl, Keller, TX 76248Off Market
- $1,374,8004 bd3 ba4.8k sqft1100 Sendero Dr, Keller, TX 76248Off Market
- $1-- bd-- ba-- sqft1112 Sendero Dr, Keller, TX 76248Off Market
Nearby schools
GreatSchools rating
- 8/10Shady Grove Elementary SchoolGrades: PK-4Distance: 0.2 mi
- 9/10Indian Springs Middle SchoolGrades: 5-8Distance: 2.2 mi
- 8/10Keller High SchoolGrades: 9-12Distance: 2.1 mi
Schools provided by the listing agent
- Elementary: Shadygrove
- Middle: Indian Springs
- High: Keller
- District: Keller ISD
Source: NTREIS. This data may not be complete. We recommend contacting the local school district to confirm school assignments for this home.
Get a cash offer in 3 minutes
Find out how much your home could sell for in as little as 3 minutes with a no-obligation cash offer.
Estimated market value
$1,207,400
Get a cash offer in 3 minutes
Find out how much your home could sell for in as little as 3 minutes with a no-obligation cash offer.
Estimated market value
$1,207,400
- Texas
- Tarrant County
- Keller
- 76248
- 1105 Sendero Dr
Nearby cities
Nearby neighborhoods
Nearby zip codes
Other Keller Topics
