Skip main navigation
Off market
  • $763,200

    1105 Shadow Wood Dr, Downingtown, PA 19335

    4beds
    3baths
    3,465sqft
    SingleFamily
    Built in 1989
    1 Acres Lot
    $763,200 Zestimate®
    $220/sqft
    $3,731 Estimated rent

    Home value

    $763,200

    $725,000 - $809,000

    $3,731/mo

    Zestimate® history
    Loading
    Loading...

    Owner options

    List your home for rent

    $3,731/mo

    Rent Zestimate®

    Find your next renter with Zillow Rental Manager. Plus, with online applications, you can quickly screen prospective tenants – for free.

    Learn more

    $3,731/mo

    Rent Zestimate®

    Refinance and save

    $3,977/mo

    Est. payment

    Refinancing to a lower rate could help reduce your monthly payments and save thousands over the life of the loan.

    See today's rates

    $3,977/mo

    Est. payment

    Explore your selling options

    Work with a Zillow partner agent

    Leverage their expertise and Zillow's premium Showcase listings to get your home seen by more buyers.

    Get started

    List with your own agent

    Get your home in front of millions of buyers by listing it on Zillow.

    Learn how to do it

    Sell it yourself

    Take full control of how buyers see your home on Zillow by listing For Sale by Owner (FSBO).

    List your home

    What's special

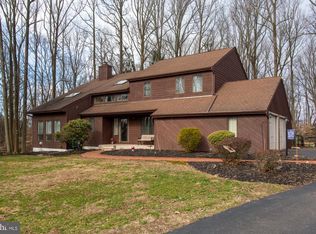
    Dramatic and spacious contemporary with delightful curb appeal set in the sought after Shadow Oak community. State acclaimed West Chester School District. Brand new roof installed April 2020, newer water heater (2017) and freshly sealed driveway (August 2020)! With an acre of land, you'll enjoy privacy while still being in a neighborhood; and, with 3465 square feet of living space, this home provides plenty of room for spreading out. It's the perfect setting for today's lifestyle. Step through the front door and into the foyer with cathedral ceiling and hardwood floor. To the left is the formal Living Room with moldings and big bay window. The Dining Room features 4 windows looking onto the lush property and provides ideal space for entertaining and holiday gatherings. The adjacent, generously sized kitchen offers the functional space you need for preparing meals and for everyday dining; not only is there an abundance of cabinetry and counter space, but there is also a large informal dining space large enough for both a table and for breakfast-bar seating . The kitchen opens up to a stunning family room with cathedral ceiling, a dramatic balcony overlooking the room from the 2nd floor, a wood burning fireplace and French doors leading to an enormous back deck, large enough for outdoor living and dining. A spacious and quiet office is tucked away off the family room, providing private work space. A powder room, large coat closet and oversized laundry/mudroom with access to the 2 car attached garage complete this level. The 2nd floor features a large Master Suite with Palladian window and vaulted ceiling. The Master Bath, also with vaulted ceiling, offers a large vanity area, jetted tub, stall shower and access to the walk in closet. Down the hall are Bedrooms #2 and #3 both with ample closet space and conveniently adjacent to the large hall bath with double sink and tub. Past the balcony is bedroom #4-- an enormous space with large closet that is currently used as a game room. The unfinished basement is filled with possibilities, offering a high ceiling and walk out sliders to the back yard. A one year 2-10 Home Warranty is included with this special home. Conveniently located and minutes away from all major roadways, shopping, restaurants, parks and equestrian and cycling trails. 2020-11-09

    This property is off market, which means it's not currently listed for sale or rent on Zillow. This may be different from what's available on other websites or public sources.

    Facts & features

    Interior

    Bedrooms & bathrooms
    • Bedrooms: 4
    • Bathrooms: 3
    Heating
    • Heat pump, Electric
    Cooling
    • Central
    Appliances
    • Included: Dishwasher, Dryer, Microwave, Range / Oven, Refrigerator, Washer
    Features
    • Ceiling Fan(s), Window Treatments, Walk-In Closet(s), Eat-in Kitchen, Skylight(s), Formal/Separate Dining Room, Family Room Off Kitchen, Stall Shower, Tub Shower, Primary Bath(s)
    • Has fireplace: Yes
    Interior area
    • Total interior livable area: 3,465 sqft
    • Finished area below ground: 0

    Property

    Parking
    • Total spaces: 2
    • Parking features: Garage - Attached
    Features
    • Exterior features: Wood
    Lot
    • Size: 1 Acres
    Details
    • Parcel number: 5102000701C0
    • Special conditions: Standard

    Construction

    Type & style
    • Home type: SingleFamily
    • Architectural style: Traditional, Contemporary, Colonial
    Condition
    • Year built: 1989

    Community & HOA

    Location
    • Region: Downingtown
    • Municipality: EAST BRADFORD TWP

    Financial & listing details

    • Price per square foot: $220/sqft
    • Tax assessed value: $245,630
    • Annual tax amount: $7,343

    Price history

    DateEventPrice
    11/20/2020Sold$510,000-2.8%$147/sqft
    Source: Berkshire Hathaway HomeServices Fox & Roach #PACT512512_19335 Report a problem
    10/5/2020Pending sale$524,900$151/sqft
    Source: BHHS Fox & Roach-Bryn Mawr #PACT512512 Report a problem
    9/15/2020Price change$524,900-2.8%$151/sqft
    Source: BHHS Fox & Roach-Bryn Mawr #PACT512512 Report a problem
    8/28/2020Pending sale$539,900$156/sqft
    Source: BHHS Fox & Roach-Bryn Mawr #PACT512512 Report a problem
    8/9/2020Listed for sale$539,900$156/sqft
    Source: BHHS Fox & Roach-Bryn Mawr #PACT512512 Report a problem

    Public tax history

    YearProperty taxesTax assessment
    2025$7,343 +2.1%$245,630
    2024$7,193 +1.9%$245,630
    2023$7,058 0%$245,630
    2022$7,059 +2.2%$245,630
    2021$6,905 +133.9%$245,630
    2020$2,952 -54.9%$245,630
    2019$6,544 +2.3%$245,630
    2018$6,399 +9900.7%$245,630
    2017$64 -98.8%$245,630
    2016$5,362 $245,630
    2015$5,362 $245,630
    2014$5,362 $245,630
    2013-- $245,630
    2012-- $245,630
    2011-- $245,630
    2010-- $245,630
    2009-- $245,630
    2008-- $245,630
    2007-- $245,630
    2006-- $245,630
    2005-- $245,630
    2004-- $245,630
    2003-- $245,630
    2000-- $245,630
    Find assessor info on the county website

    Neighborhood: 19335

    Nearby schools

    GreatSchools rating
    Schools provided by the listing agent
    • Elementary: EAST BRADFORD
    • Middle: PIERCE
    • High: B. REED HENDERSON
    • District: WEST CHESTER AREA

    Source: The MLS. This data may not be complete. We recommend contacting the local school district to confirm school assignments for this home.

    Get a cash offer in 3 minutes
    Find out how much your home could sell for in as little as 3 minutes with a no-obligation cash offer.
    Estimated market value
    $763,200
    Get a cash offer in 3 minutes
    Find out how much your home could sell for in as little as 3 minutes with a no-obligation cash offer.
    Estimated market value
    $763,200