Macon Duplex with both units having 2 bedrooms and 1 bathroom. Nice sized lot with good level yard. Individual parking plus additional garage and outdoor storage space. Great income opportunity with both units already rented. Consider this investment!
Sold
Price Unknown
1105 Shady Ln, Macon, MO 63552
4beds
2baths
--sqft
Duplex
Built in 1963
-- sqft lot
$158,100 Zestimate®
$--/sqft
$1,219 Estimated rent
Home value
$158,100
$138,000 - $180,000
$1,219/mo
Zestimate® history
Owner options
List your home for rent
$1,219/mo
Rent Zestimate®
Find your next renter with Zillow Rental Manager. Plus, with online applications, you can quickly screen prospective tenants – for free.
$1,219/mo
Rent Zestimate®
Refinance and save
Refinancing to a lower rate could help reduce your monthly payments and save thousands over the life of the loan.
Explore your selling options
Work with a Zillow partner agent
Leverage their expertise and Zillow's premium Showcase listings to get your home seen by more buyers.
Get startedList with your own agent
Get your home in front of millions of buyers by listing it on Zillow.
Learn how to do itSell it yourself
Take full control of how buyers see your home on Zillow by listing For Sale by Owner (FSBO).
List your homeWhat's special
Zillow last checked:
Listing updated:
Listed by:
Sonja Gittings 660-651-4107,
Tiger Country Realty
Bought with:
Mark Truitt
Tiger Country Realty
Source: Northeast Central AOR,MLS#: 37191
Facts & features
Interior
Bedrooms & bathrooms
- Bedrooms: 4
- Bathrooms: 2
Heating
- Unit 1 Forced Gas, Unit 2 Forced Gas
Cooling
- Unit 1 Central Air, Unit 2 Central Air
Appliances
- Included: Unit 1 Range/Stove, Unit 1 Refrigerator, Unit 1 Gas Water Heater, Unit 2 Range/Stove, Unit 2 Refrigerator, Unit 2 Gas Water Heater
Features
- Unit 1 Kitchen, Unit 1 Living Room, Unit 2 Kitchen, Unit 2 Living Room, Dry Wall, Other Walls-See Remarks
- Flooring: Carpet, Vinyl
Property
Parking
- Total spaces: 1
- Parking features: Unit 1 Garage (1 Car), Unit 1 Off Street Parking, Unit 2 Off Street Parking
- Garage spaces: 1
Lot
- Size: 0.34 Acres
- Dimensions: 100x150
Details
- Parcel number: 071019051601015000600
Construction
Type & style
- Home type: MultiFamily
- Architectural style: Ranch
- Property subtype: Duplex
Materials
- Block, Brick, Vinyl Siding, Dry Wall, Other Walls-See Remarks
Condition
- New construction: No
- Year built: 1963
Utilities & green energy
- Sewer: Public Sewer
- Water: Public
- Utilities for property: Separate Meters
Community & HOA
Community
- Features: None
- Subdivision: Butler First Sub
Location
- Region: Macon
Financial & listing details
- Tax assessed value: $98,970
- Annual tax amount: $1,002
- Date on market: 1/8/2024
- Total actual rent: 920
- Tenant pays: All
Price history
| Date | Event | Price |
|---|---|---|
| 1/8/2024 | Sold | -- |
Source:  Northeast Central AOR #37191 Report a problem Northeast Central AOR #37191 Report a problem | ||
| 12/20/2023 | Pending sale | $89,900 |
Source: Northeast Central AOR #37191 Report a problem | ||
Public tax history
| Year | Property taxes | Tax assessment |
|---|---|---|
| 2025 | -- | $18,800 +12% |
| 2024 | $866 +0.4% | $16,790 |
| 2023 | $863 +4.2% | $16,790 +4% |
| 2022 | $828 +0.5% | $16,140 |
| 2021 | $824 | $16,140 +0.4% |
| 2020 | -- | $16,080 |
| 2019 | $822 +4.5% | $16,080 |
| 2018 | $787 | $16,080 |
| 2017 | $787 | $16,080 |
| 2016 | -- | $16,080 +3.3% |
| 2015 | -- | $15,560 |
| 2014 | -- | $15,560 |
| 2012 | -- | $15,560 |
Find assessor info on the county website
Neighborhood: 63552
Nearby homes
- $191,4003 bd-- ba1.2k sqft1107 Shady Ln, Macon, MO 63552Off Market
- $--3 bd2 ba2.3k sqft1103 Shady Ln, Macon, MO 63552Sold
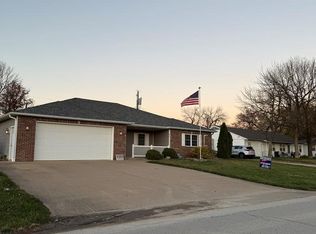
- $209,2003 bd-- ba2.1k sqft1203 Shady Ln, Macon, MO 63552Off Market
- $198,7003 bd2 ba1.5k sqft1104 Maffry Ave, Macon, MO 63552Off Market
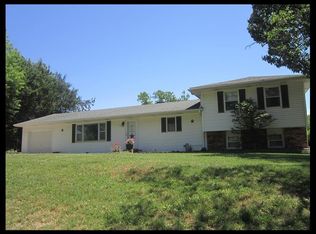
- $162,0003 bd-- ba1.1k sqft1101 Shady Ln, Macon, MO 63552Off Market
- $189,0003 bd2 ba2.3k sqft1109 Shady Ln, Macon, MO 63552Off Market
- $169,0003 bd-- ba2.4k sqft1204 Maffry Ave, Macon, MO 63552Off Market
- $189,1003 bd3 ba1.6k sqft1205 Shady Ln, Macon, MO 63552Off Market
Nearby schools
GreatSchools rating
- 4/10Macon Elementary SchoolGrades: PK-5Distance: 0.2 mi
- 5/10Macon Middle SchoolGrades: 6-8Distance: 0.2 mi
- 7/10Macon Sr. High SchoolGrades: 9-12Distance: 0.2 mi
Schools provided by the listing agent
- District: Macon County R-I
Source: Northeast Central AOR. This data may not be complete. We recommend contacting the local school district to confirm school assignments for this home.
- Missouri
- Macon County
- Macon
- 63552
- 1105 Shady Ln
