Skip main navigation
Off market
  • $299,200

    1105 Silo Bend Dr #348B, Wentzville, MO 63385

    2beds
    2,000sqft
    Condo
    Built in 2004
    -- sqft lot
    $299,200 Zestimate®
    $150/sqft
    $2,222 Estimated rent

    Home value

    $299,200

    $281,000 - $320,000

    $2,222/mo

    Zestimate® history
    Loading
    Loading...

    Owner options

    List your home for rent

    $2,222/mo

    Rent Zestimate®

    Find your next renter with Zillow Rental Manager. Plus, with online applications, you can quickly screen prospective tenants – for free.

    Learn more

    $2,222/mo

    Rent Zestimate®

    Refinance and save

    $2,082/mo

    Est. payment

    Refinancing to a lower rate could help reduce your monthly payments and save thousands over the life of the loan.

    See today's rates

    $2,082/mo

    Est. payment

    Explore your selling options

    Work with a Zillow partner agent

    Leverage their expertise and Zillow's premium Showcase listings to get your home seen by more buyers.

    Get started

    List with your own agent

    Get your home in front of millions of buyers by listing it on Zillow.

    Learn how to do it

    Sell it yourself

    Take full control of how buyers see your home on Zillow by listing For Sale by Owner (FSBO).

    List your home

    What's special

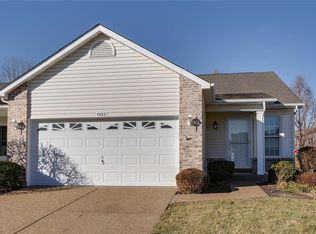
    Welcome home to this ranch villa in this active community just a quick drive to everything you need from restaurants to shopping. Enjoy the beautiful golf course, pool & walking trails. This home will WOW you from the outside in with Lovely brick accents, covered porch & pretty landscaping. Inside you'll find fresh, neutral paint & hardwds winding to the kitchen & breakfast space. The kitchen is stylish & updated with two tone cabs & gorgeous quartz counters plus a breakfast bar for quick meals. The vaulted Great room is spacious & separate dining gives you plenty of room to entertain. 2nd bedroom is great as guest room or office & there is a full guest bath with hardwood flooring. The master Suite boasts a bay window, walk-in closet, & separate tub/shower plus spacious vanity & beautiful tiled flooring. Main Flr Laundry!! Then enjoy all the space you will need in the finished lower level with large family rm & knock out wet bar/custom cabinetry & guest room plus full bath.

    This property is not currently displayed as for sale or rent on Zillow. This may be different from what's on other websites or public sources.

    Facts & features

    Interior

    Bedrooms & bathrooms
    • Bedrooms: 2
    • Bathrooms: 3
    • Full bathrooms: 3
    • Main level bathrooms: 2
    • Main level bedrooms: 2
    Heating
    • Forced air, Gas
    Cooling
    • Central
    Appliances
    • Included: Dishwasher, Garbage disposal, Microwave, Range / Oven
    • Laundry: Main Level
    Features
    • Wet Bar, Walk-In Closet(s), Vaulted Ceiling(s), Great Room, Entrance Foyer, Open Floorplan, Some Wood Floors, Family Room
    • Flooring: Hardwood
    • Doors: French Doors, 6 Panel Door(s)
    • Windows: Insulated Windows
    • Basement: Partially Finished, Full, Sump Pump, Rec/Family Area, Sleeping Area, 8 ft + pour
    • Has fireplace: Yes
    Interior area
    • Structure area source: County Records
    • Total interior livable area: 2,000 sqft
    • Finished area below ground: 1348

    Property

    Parking
    • Total spaces: 2
    Features
    • Patio & porch: Deck
    • Exterior features: Vinyl, Brick
    • Pool features: In Ground
    Lot
    • Size: 6,316 Square Feet
    • Features: Sidewalks, Streetlights, Backs to Comm. Grnd
    Details
    • Special conditions: Sale

    Construction

    Type & style
    • Home type: Condo
    • Architectural style: 1 STORY, Villa
    Condition
    • Year built: 2004

    Utilities & green energy

    • Sewer: Public
    • Water: Public

    Community & HOA

    HOA
    • Has HOA: Yes
    • Amenities included: Golf Course, Trail(s), Inground Pool
    • Services included: Snow Removal, Pool, Landscaping/Lawn
    • HOA fee: $170 monthly
    Location
    • Region: Wentzville

    Financial & listing details

    • Price per square foot: $150/sqft
    • Annual tax amount: $3,032

    Price history

    DateEventPrice
    12/23/2020Sold--
    Source: MARIS #20067716 Report a problem
    10/26/2020Pending sale$240,000$120/sqft
    Source: Berkshire Hathaway Select #20067716 Report a problem
    10/17/2020Listed for sale$240,000$120/sqft
    Source: Berkshire Hathaway HomeServices Select Properties #20067716 Report a problem
    10/15/2020Pending sale$240,000$120/sqft
    Source: Berkshire Hathaway HomeServices Select Properties #20067716 Report a problem
    10/12/2020Price change$240,000-2%$120/sqft
    Source: Berkshire Hathaway HomeServices Select Properties #20067716 Report a problem
    9/22/2020Listed for sale$245,000$123/sqft
    Source: Berkshire Hathaway HomeServices Select Properties #20067716 Report a problem

    Public tax history

    Tax history is unavailable.

    Neighborhood: 63385

    Nearby schools

    GreatSchools rating
    Schools provided by the listing agent
    • Elementary: Stone Creek Elem.
    • Middle: Wentzville South Middle
    • High: Timberland High
    • District: Wentzville R-Iv

    Source: The MLS. This data may not be complete. We recommend contacting the local school district to confirm school assignments for this home.

    Get a cash offer in 3 minutes
    Find out how much your home could sell for in as little as 3 minutes with a no-obligation cash offer.
    Estimated market value
    $299,200
    Get a cash offer in 3 minutes
    Find out how much your home could sell for in as little as 3 minutes with a no-obligation cash offer.
    Estimated market value
    $299,200