Below-Market Financing Available! Discover this exceptional new construction home at in an amenity-rich community in Plain City. This thoughtfully designed 2-story home features an open-concept design that seamlessly connects the main living areas.
Step inside and find 4 bedrooms, 2.5 bathrooms, a study off the foyer, a full basement, and so much more to love!
The home's well-planned floorplan maximizes functionality while maintaining an inviting atmosphere. The owner's bedroom retreat upstairs provides privacy and comfort, while the remaining bedrooms offer flexibility for family members, guests, or home office space.
Plain City offers an excellent location with convenient access to parks and recreational opportunities, making it ideal for families who value outdoor activities and community amenities. The neighborhood provides a welcoming environment with quality home designs that complement the area's character.
This new build represents quality craftsmanship and attention to detail, ensuring years of comfortable living. The new construction status means you'll be the first to enjoy all the home's features and personalization opportunities!
Pending
Price cut: $2K (9/25)
$567,160
1105 Slate Wagon Rd, Plain City, OH 43064
4beds
2,336sqft
Single Family Residence
Built in 2026
10,018 Square Feet Lot
$-- Zestimate®
$243/sqft
$54/mo HOA
What's special
Full basementStudy off the foyer
- 32 days
- 55
- 4
Zillow last checked:
Listing updated:
Listed by:
Daniel Tartabini 614-321-1139,
New Advantage, LTD
Source: Columbus and Central Ohio Regional MLS ,MLS#: 226034556
Facts & features
Interior
Bedrooms & bathrooms
- Bedrooms: 4
- Bathrooms: 3
- Full bathrooms: 2
- 1/2 bathrooms: 1
Heating
- Forced Air
Cooling
- Central Air
Appliances
- Included: Dishwasher, Gas Range, Microwave, Refrigerator
Features
- Flooring: Carpet, Ceramic/Porcelain, Vinyl
- Windows: Insulated Windows
- Basement: Full
- Common walls with other units/homes: No Common Walls
Interior area
- Total structure area: 2,336
- Total interior livable area: 2,336 sqft
Property
Parking
- Total spaces: 2
- Parking features: Garage Door Opener, Attached
- Garage spaces: 2
Features
- Levels: Two
Lot
- Size: 10,018 Square Feet
Details
- Parcel number: 1800021711880
- Special conditions: Standard
Construction
Type & style
- Home type: SingleFamily
- Architectural style: Modern,Farmhouse
- Property subtype: Single Family Residence
Condition
- New construction: Yes
- Year built: 2026
Details
- Warranty included: Yes
Utilities & green energy
- Sewer: Public Sewer
- Water: Public
Community & HOA
Community
- Subdivision: Darby Station
HOA
- Has HOA: Yes
- Amenities included: Bike/Walk Path, Pool, Sidewalk
- HOA fee: $650 annually
Location
- Region: Plain City
Financial & listing details
- Price per square foot: $243/sqft
- Annual tax amount: $1,209
- Date on market: 9/10/2026
- Listing terms: VA Loan,FHA,Conventional
Estimated market value
Not available
Estimated sales range
Not available
Not available
Price history
| Date | Event | Price |
|---|---|---|
| 9/30/2026 | Pending sale | $567,160$243/sqft |
Source:  Columbus and Central Ohio Regional MLS #226034556 Report a problem Columbus and Central Ohio Regional MLS #226034556 Report a problem | ||
| 9/25/2026 | Price change | $567,160-0.4%$243/sqft |
Source: Columbus and Central Ohio Regional MLS #226034556 Report a problem | ||
| 9/17/2026 | Price change | $569,160-1.4%$244/sqft |
Source: Columbus and Central Ohio Regional MLS #226034556 Report a problem | ||
| 9/17/2026 | Price change | $577,160+0.5%$247/sqft |
Source:  M/I Homes Report a problem M/I Homes Report a problem | ||
| 9/10/2026 | Price change | $574,160+0.3%$246/sqft |
Source: Columbus and Central Ohio Regional MLS #226034556 Report a problem | ||
| 8/18/2026 | Price change | $572,160+0.4%$245/sqft |
Source: M/I Homes Report a problem | ||
| 6/26/2026 | Listed for sale | $570,160$244/sqft |
Source: M/I Homes Report a problem | ||
Public tax history
Tax history is unavailable.
Monthly payment
Est. payment
Payment breakdown
Explore the cost of this home by adjusting the details. Changes won't be saved.Climate risks
Neighborhood: 43064
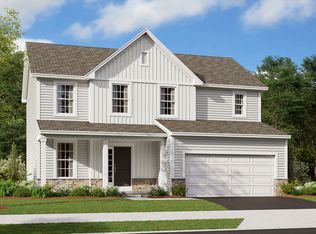

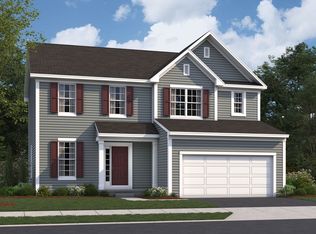
Similar homes
- $539,9904 bd3 ba2.3k sqft1080 Saddle Tank Dr, Plain City, OH 43064New Construction

 Columbus and Central Ohio Regional MLS
 - $550,1303 bd3 ba1.9k sqft1059 Saddle Tank Dr, Plain City, OH 43064New Construction
 M/I Homes
 - $683,3204 bd4 ba3.1k sqft4778 Freight Line Way, Plain City, OH 43064New Construction
 Columbus and Central Ohio Regional MLS
 - $554,9003 bd3 ba2.5k sqft9420 Wagon Trail Ln, Plain City, OH 43064New Construction
 Pulte
Pulte - $734,9004 bd3 ba2.9k sqft9777 Mesquite Ct, Plain City, OH 43064New ConstructionMLS ID #226029810, David H Parsley, Firstmark Real Estate LLC. Columbus and Central Ohio Regional MLS
- $624,9003 bd2 ba2.1k sqft8856 Newton Clark Ln, Plain City, OH 43064New ConstructionColumbus and Central Ohio Regional MLS
- $479,9003 bd2 ba1.8k sqft8847 Eliot Dr, Plain City, OH 43064New ConstructionMLS ID #226035113, David H Parsley, Firstmark Real Estate LLC. Columbus and Central Ohio Regional MLS
- $639,9004 bd3 ba2.9k sqft7356 Coralberry Way, Plain City, OH 43064New ConstructionMLS ID #226025311, David H Parsley, Firstmark Real Estate LLC. Columbus and Central Ohio Regional MLS
- $715,8384 bd4 ba3k sqft11721 Red Cedar St, Plain City, OH 43064New ConstructionColumbus and Central Ohio Regional MLS
- $669,9004 bd3 ba2.9k sqft12375 Curtis Loop, Plain City, OH 43064New ConstructionMLS ID #226032250, David H Parsley, Firstmark Real Estate LLC. Columbus and Central Ohio Regional MLS
- $563,2204 bd3 ba2.4k sqft3697 Colts Reign Dr, Powell, OH 43065New ConstructionColumbus and Central Ohio Regional MLS
- $729,4405 bd4 ba3.2k sqft7216 Applewood Dr, Plain City, OH 43064New ConstructionColumbus and Central Ohio Regional MLS
- $572,4904 bd3 ba2.4k sqft340 Royal Fern Ln, Lewis Center, OH 43035New ConstructionColumbus and Central Ohio Regional MLS
- $772,4274 bd4 ba3.2k sqft9624 Riley Rd, Plain City, OH 43064New ConstructionColumbus and Central Ohio Regional MLS
- $567,9604 bd3 ba2.4k sqft3928 Maize View Dr, Powell, OH 43065New ConstructionColumbus and Central Ohio Regional MLS
- $566,0473 bd3 ba2.2k sqft4536 Nonius Dr, Hilliard, OH 43026New ConstructionColumbus and Central Ohio Regional MLS
